The Anthill

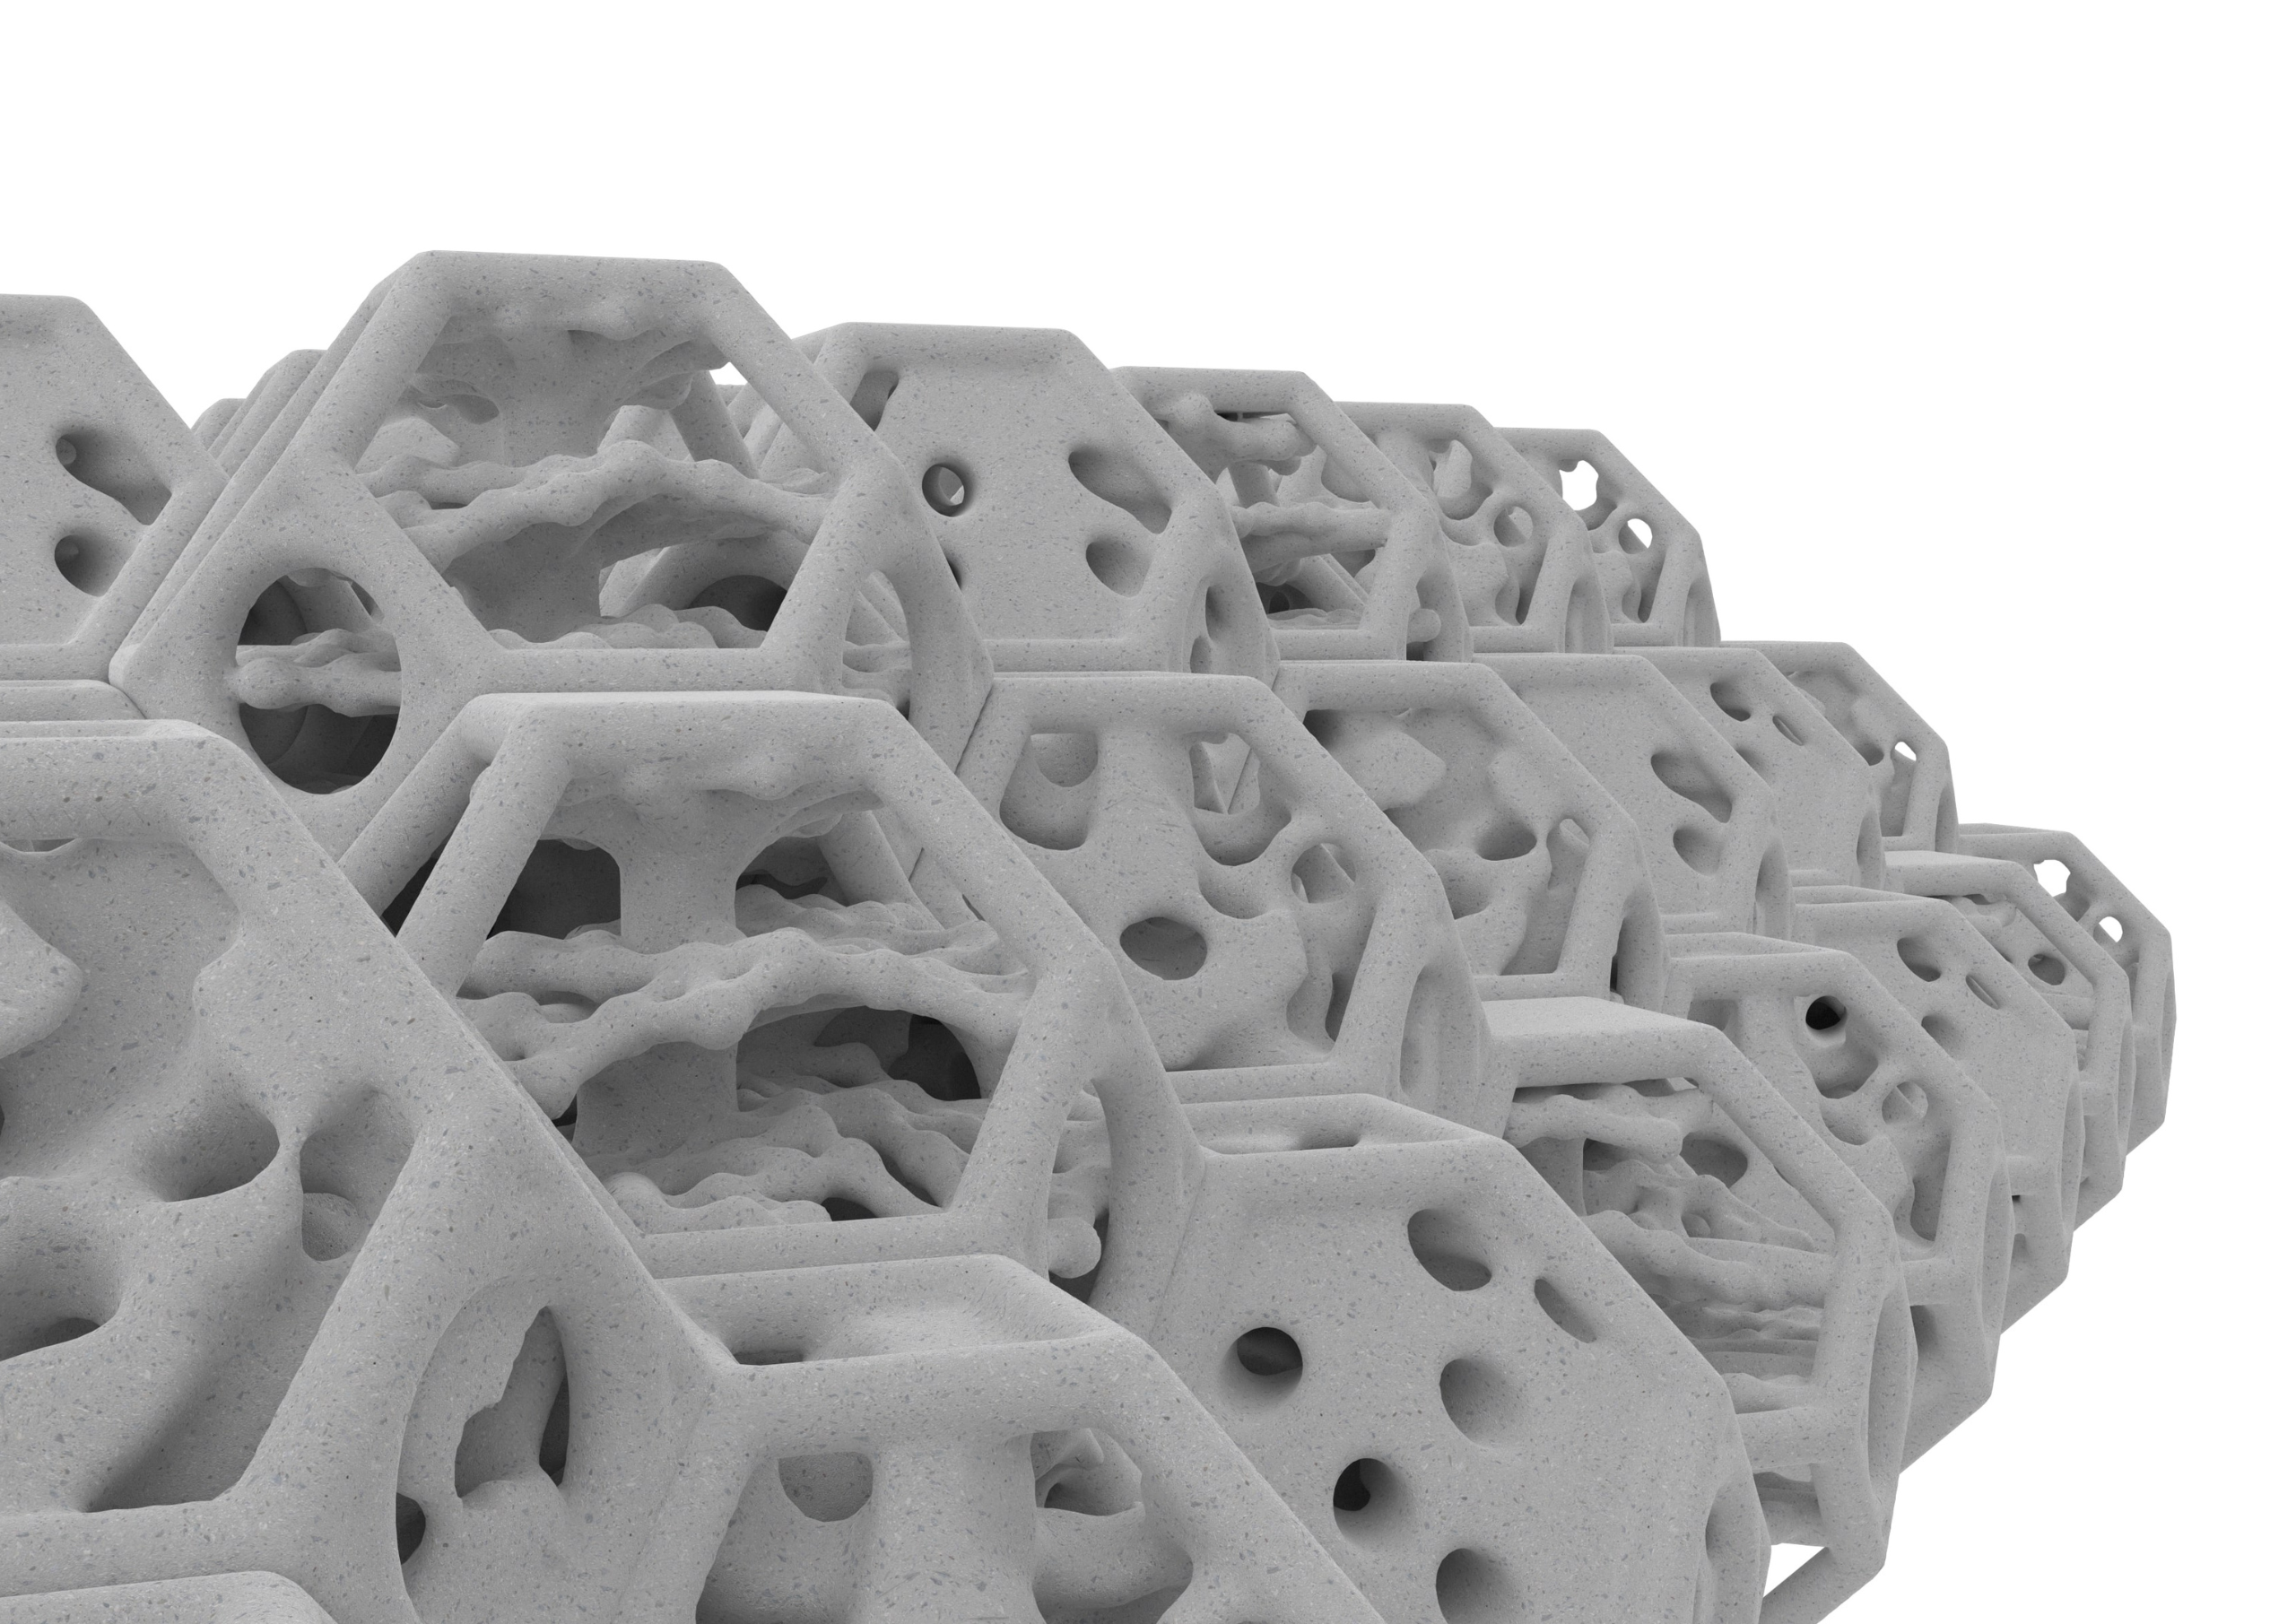
The Anthill reimagines an abandoned warehouse as a cooperative vertical commons where food production, repair culture, and shared spaces intertwine—transforming industrial infrastructure into a catalyst for circular practices, collective learning, and resilient community life.

Define the problem/need you are solving or addressing with your project. How does it address the Open Call criteria, such as environmental impact, social engagement, circularity, user experience, resource efficiency, and community-driven solutions?

Many suburban districts of post-socialist cities face a lack of accessible public spaces where everyday social life, knowledge exchange, and community participation can occur. In Budapest’s Újpest district, industrial decline has left large vacant structures while residents lack “third spaces” that support shared activities beyond home and work.
The Anthill addresses this gap by transforming an abandoned pharmaceutical warehouse into a cooperative vertical public space that combines food production, cultural activity, learning, and repair. The project proposes a circular and community-driven system where production, consumption, and knowledge sharing coexist.
By integrating a vertical farm, food processing, repair workshops, and communal spaces, the project promotes resource awareness, local production, and collective participation. It strengthens social infrastructure while reusing an existing building, minimizing environmental impact. The cooperative model encourages shared responsibility and collective ownership, supporting resilient local networks and fostering a culture of collaboration and care.

Please describe your project, reflecting on the concept, inspiration, materials, technical aspects, methods and process(es).

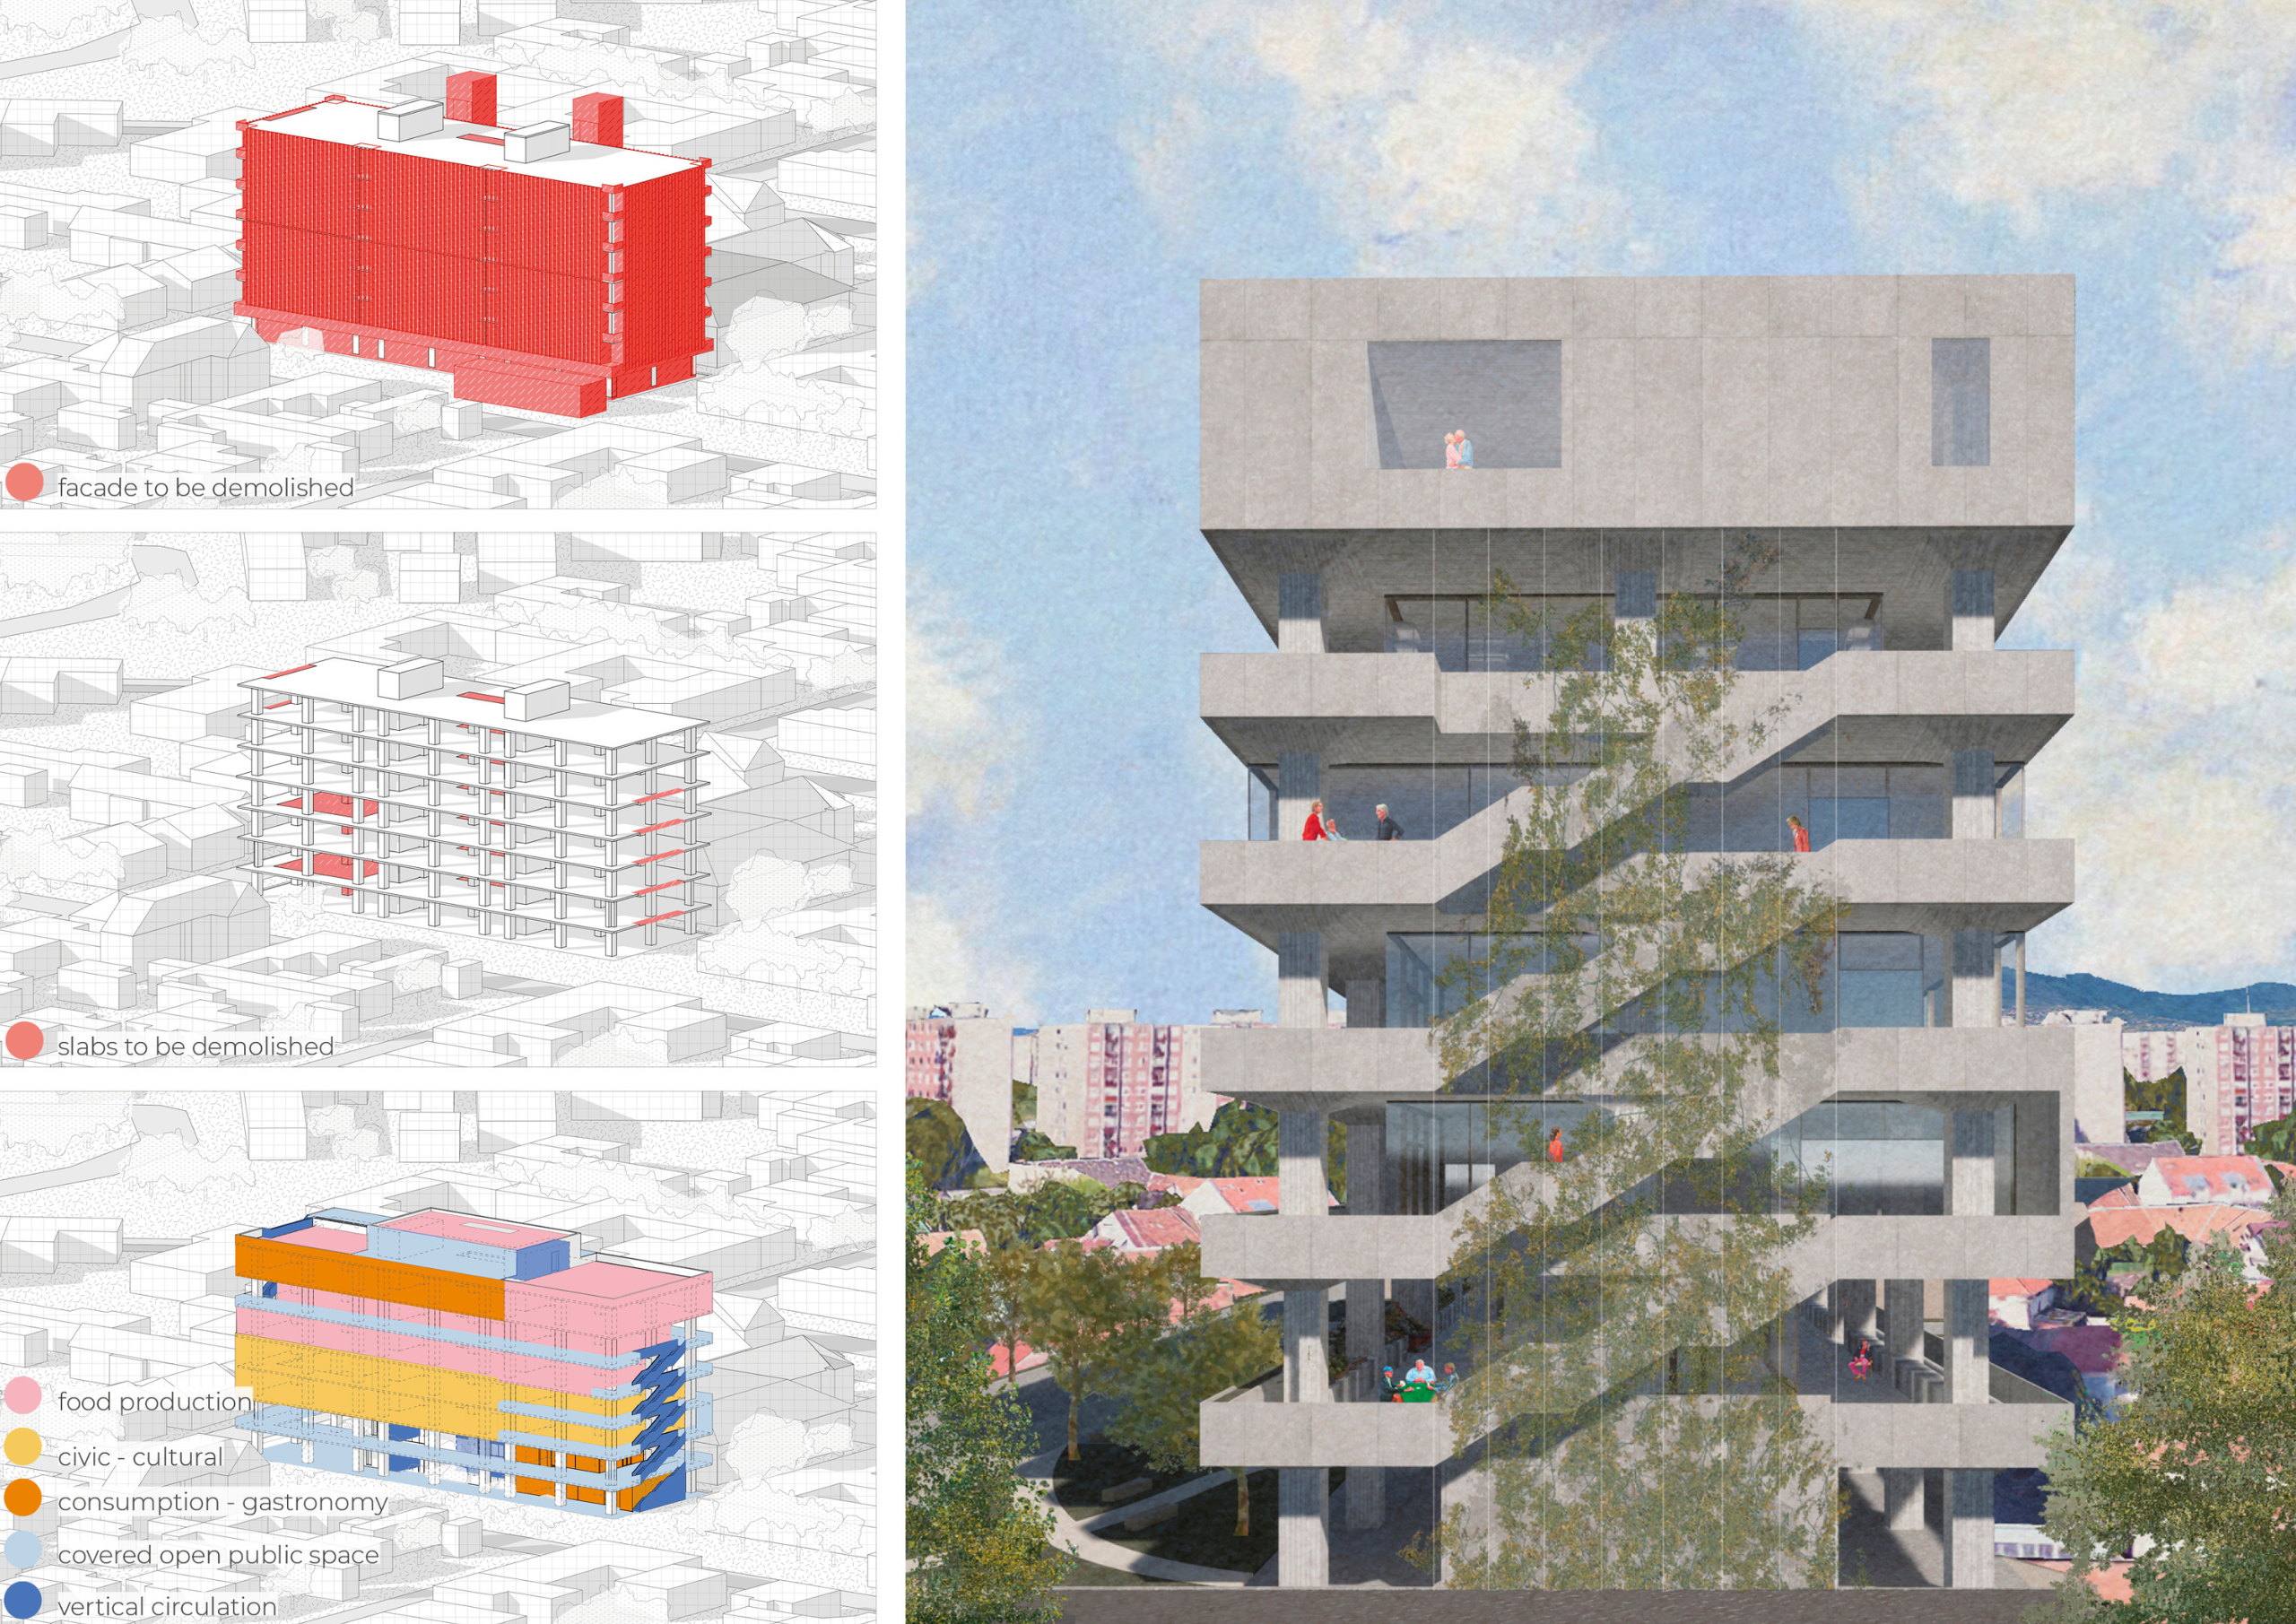
The Anthill is a proposal to transform a seven-story abandoned pharmaceutical warehouse in Budapest’s Újpest district into a mixed-use cooperative hub for food, workshops, and community life. Inspired by the principles of commoning — shared knowledge, collective care, and cooperative labour — the building becomes a vertical public landscape where production, education, and social interaction coexist.
The lower levels host a canteen, café, and cooperative grocery store supplying food partly produced within the building. Upper floors include a cheese manufactory, vertical farm, and workshops for clothing repair, electronics, and woodworking, supporting circular practices and skill sharing. Flexible event spaces allow cultural programming and community gatherings.
Terraces connected by an external staircase form an urban hiking route that enables visitors and school groups to explore the building’s activities. By reusing an existing industrial structure, the project minimizes material consumption while creating a flexible system that can evolve according to community needs.

What do you think makes your project innovative compared to the existing efforts and ideas in the field it addresses?

The innovation of The Anthill lies in combining adaptive reuse, cooperative governance, and vertical mixed-use programming into a single integrated system. Rather than treating production, consumption, education, and social life as separate urban functions, the project brings them together within a shared spatial framework.
Unlike many regeneration projects driven primarily by commercial development, The Anthill proposes a commons-oriented model where knowledge, infrastructure, and labour are collectively shared. The vertical organization allows reuse culture, food production, cultural programming, and everyday social activities to coexist within a compact urban footprint.
The project also introduces a public circulation route that makes otherwise hidden processes—such as food production or craft—visible and educational. This transparency encourages participation and awareness, turning the building into a living learning environment rather than a closed production facility.

Does it impact or reflect young people need(s) and how?

The Anthill responds to the needs of young people by creating accessible spaces for learning, making, and social engagement outside institutional or commercial environments. In many suburban areas, opportunities for informal education, experimentation, and community participation are limited.
The project introduces workshops for repair, craft, and making, where practical skills and knowledge can be shared across generations. Spaces for events, cultural programs, and collective activities provide platforms for youth initiatives and local collaboration.
The building’s open circulation route allows schools and kindergarten groups to explore food production and sustainable practices, supporting environmental awareness from an early age. By promoting cooperative governance and shared resources, The Anthill also models alternative economic and social structures that young people can actively shape.
In this way, the project supports agency, creativity, and collective responsibility for more sustainable and community-oriented urban futures.
The Atrium as a Living Laboratory 

The project is a thoughtful example of sustainable spatial design based on the reuse of materials, minimal interventions and the application of techniques with a low ecological footprint.

Define the problem/need you are solving or addressing with your project. How does it address the Open Call criteria, such as environmental impact, social engagement, circularity, user experience, resource efficiency, and community-driven solutions?

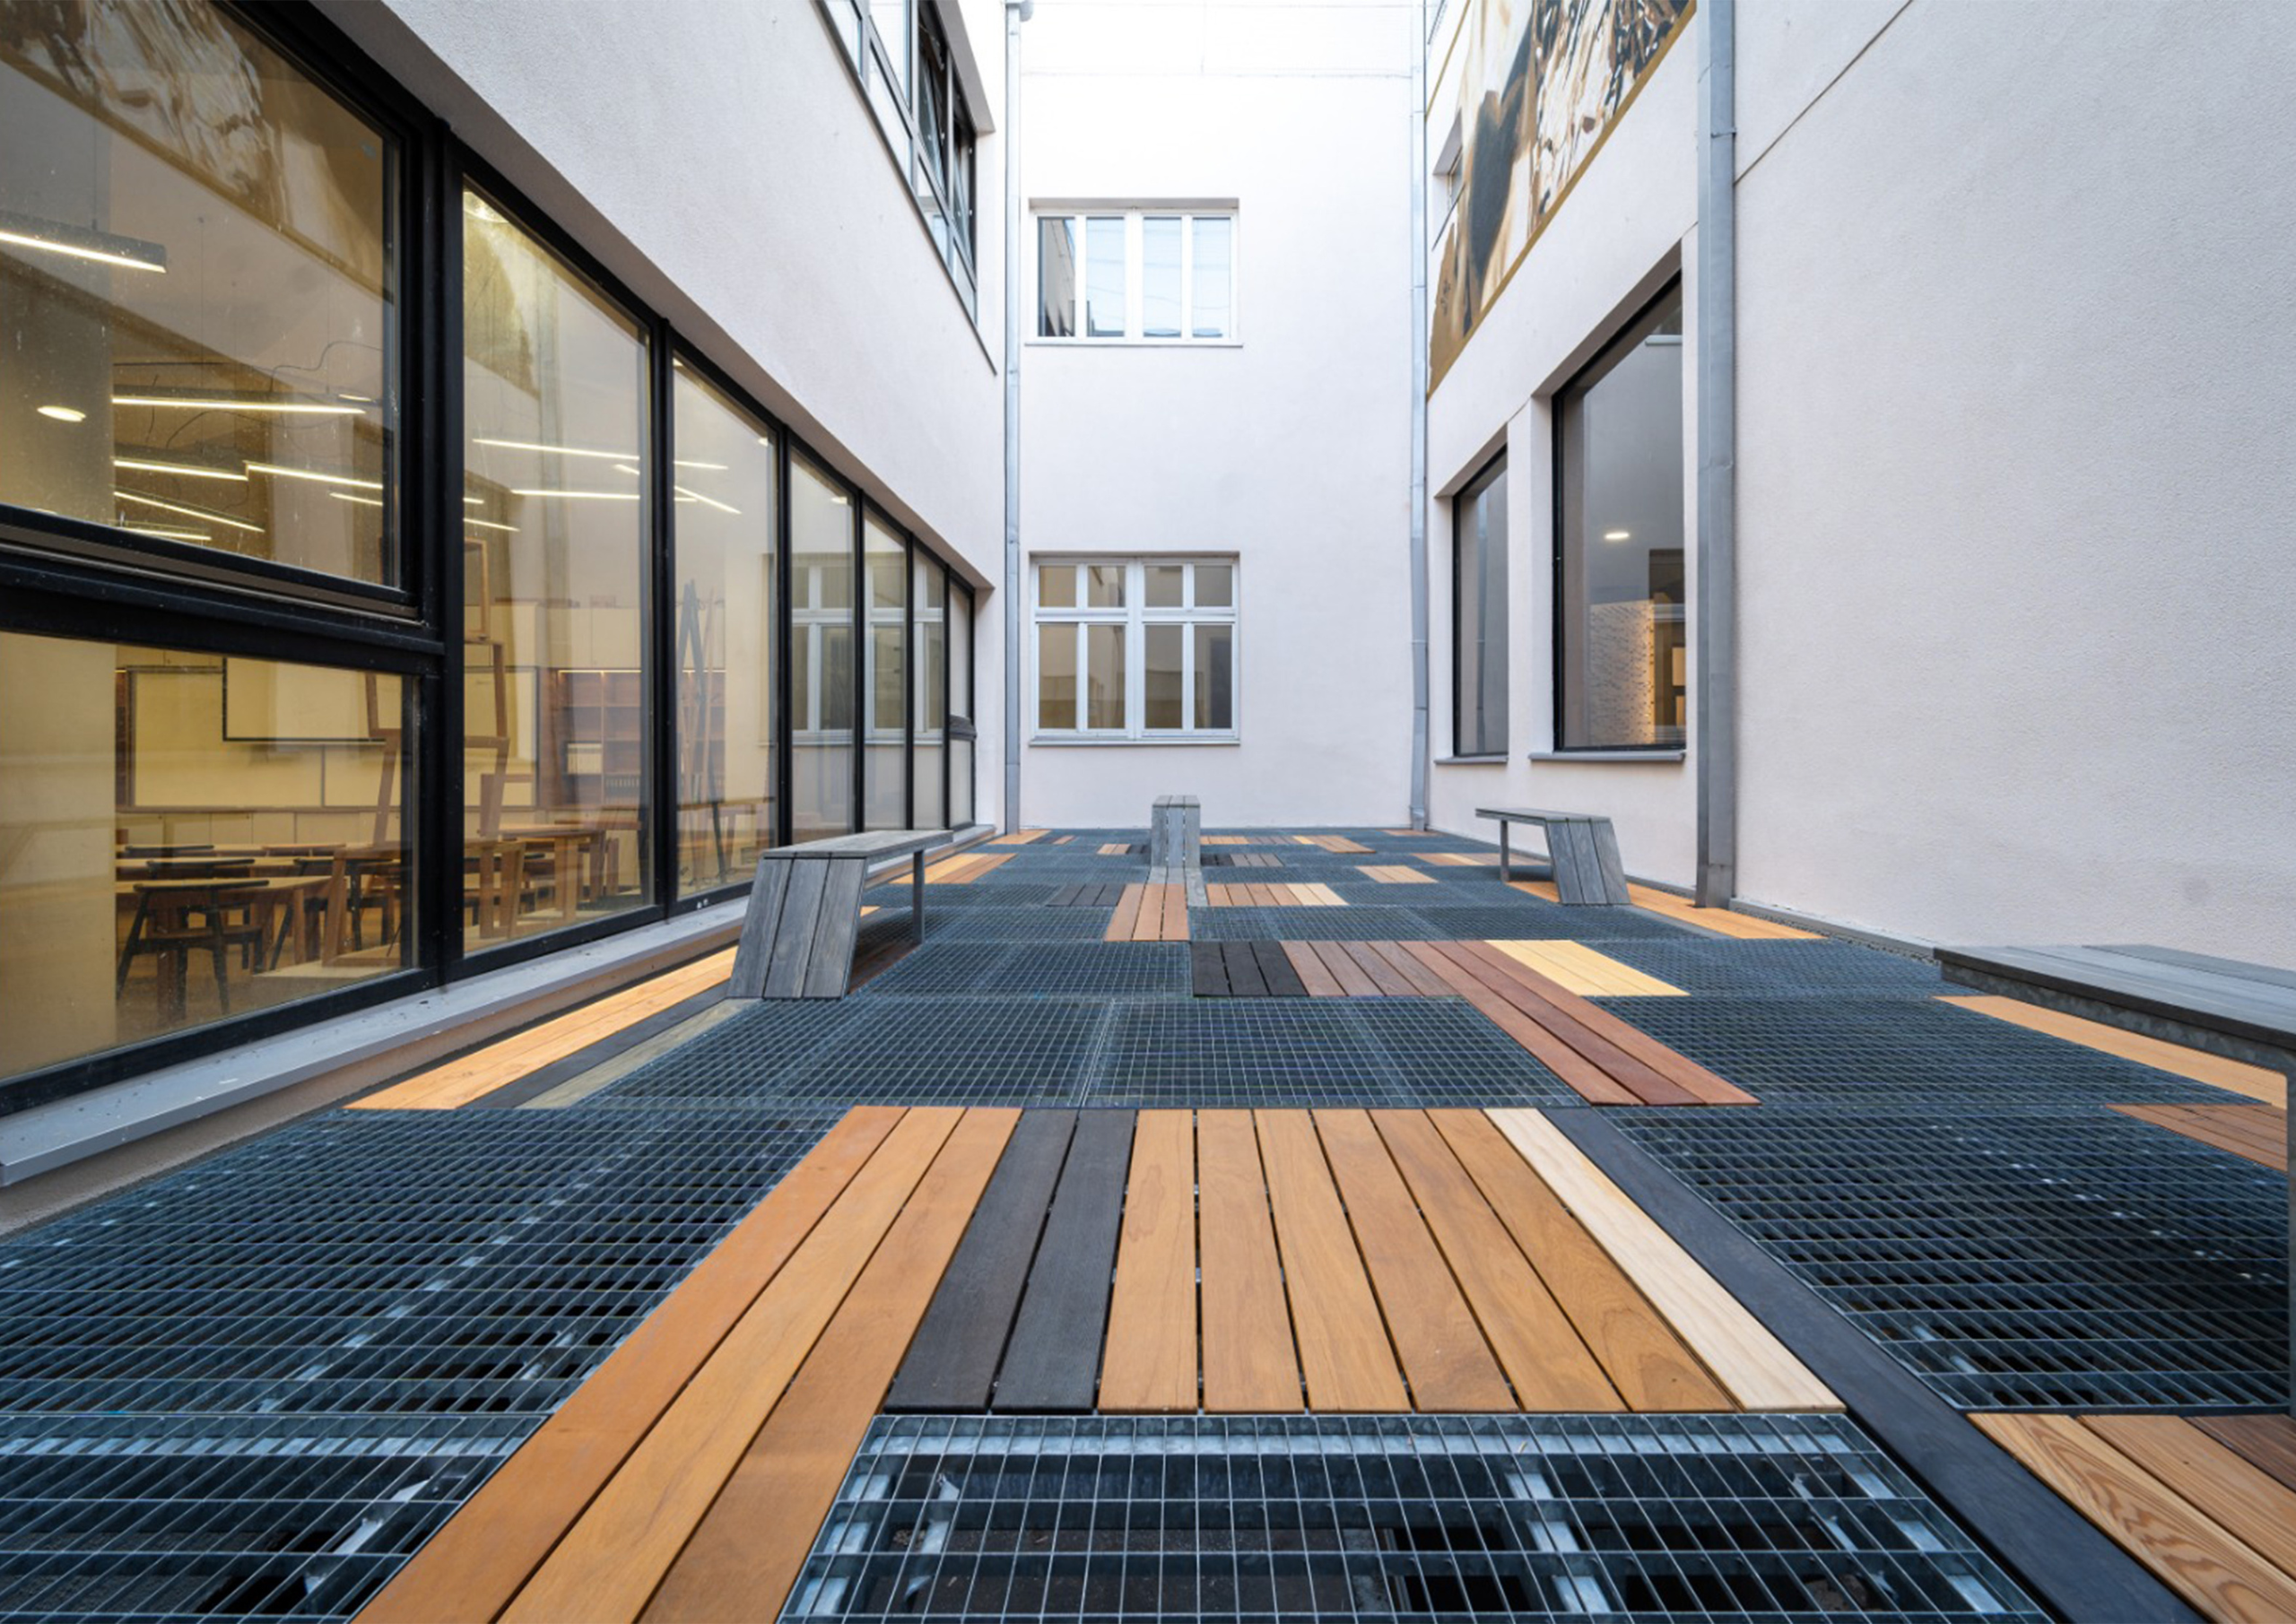
The identified problem was the presence of a small, central, but completely neglected space within the Faculty of Forestry in Belgrade. Although located just behind the main entrance, this 75 m² space had no defined function, no access and had been left to decay over decades, becoming disconnected from academic and social life. The need was to reclaim and transform this neglected area into a useful, engaging environment for its everyday users, a place for meeting, sharing and learning. The project addresses the problem of neglected space and transforms the abandoned void into a sustainable, community-driven platform. Social engagement is ensured by involving the users themselves in shaping the space, while the intervention transforms academic life by providing a space for pause and rest within the faculty, as well as a place for gathering.

Please describe your project, reflecting on the concept, inspiration, materials, technical aspects, methods and process(es).

The project was inspired by the microscopic image of wood’s cellular structure, which shaped the conceptual framework for material organization and spatial design. The architectural solution emphasizes reuse and clarity: the floor integrates reclaimed galvanized steel grates and wooden slabs, systematically arranged by species, origin, and processing methods, turning construction elements into a living archive and educational resource. The steel substructure was deliberately designed to be modular and as simple as possible to fabricate, ensuring efficiency and adaptability. Two micro-laboratories anchor the intervention. Xylotheque presents dozens of types of wood used in exterior applications, with instruments enabling real-time monitoring of hydrothermal parameters. The Landscape Laboratory introduces selected plant species, creating a controlled micro-environment for biodiversity observation and spatial experimentation. Technical measures included façade and roofing renewal, drainage improvements… The process combined collaborative design, ecological integration, and hands-on construction, merging sustainability, research, and education into a coherent solution.

What do you think makes your project innovative compared to the existing efforts and ideas in the field it addresses?

Our project is innovative because it transforms a neglected atrium into a hybrid space that is both a xylographic catalogue of wood species and an open public area for students to spend time in. Unlike conventional renovations, the atrium is not only rehabilitated but reimagined as a living laboratory where sustainability, education, and everyday life intersect. The Xylotheque installation enables direct exploration of wood species, turning reclaimed materials into teaching tools, while the Landscape Laboratory introduces biodiversity into the architectural setting. At the same time, the atrium functions as a welcoming social environment, integrated with the faculty’s daily rhythm. By combining material reuse, ecological awareness, and student-centered design, the project offers a unique model of how overlooked spaces can become drivers of sustainable transformation and collective responsibility.

Does it impact or reflect young people need(s) and how?

Our project reflects the needs of young people by offering a multifunctional atrium that combines rest, learning, and creative expression. It provides students and professors with a comfortable space to relax during breaks, encouraging informal interaction and community building. At the same time, it is likely the only place where they can encounter so many different wood species used in architecture in one location, enabling direct, hands-on exploration of material properties and performance. Furthermore, the installation of cables along the walls allows the atrium to function as an exhibition venue for student projects, giving young people a platform to present their work publicly and engage with peers.

The Food Club 

The Food Club is a student-led solidarity collective enabling affordable agroecological food access through relational initiatives with local small-scale producers, including a collective purchasing group (G.A.S.), cooking workshops, on-campus markets, and farm visits.

Define the problem/need you are solving or addressing with your project. How does it address the Open Call criteria, such as environmental impact, social engagement, circularity, user experience, resource efficiency, and community-driven solutions?

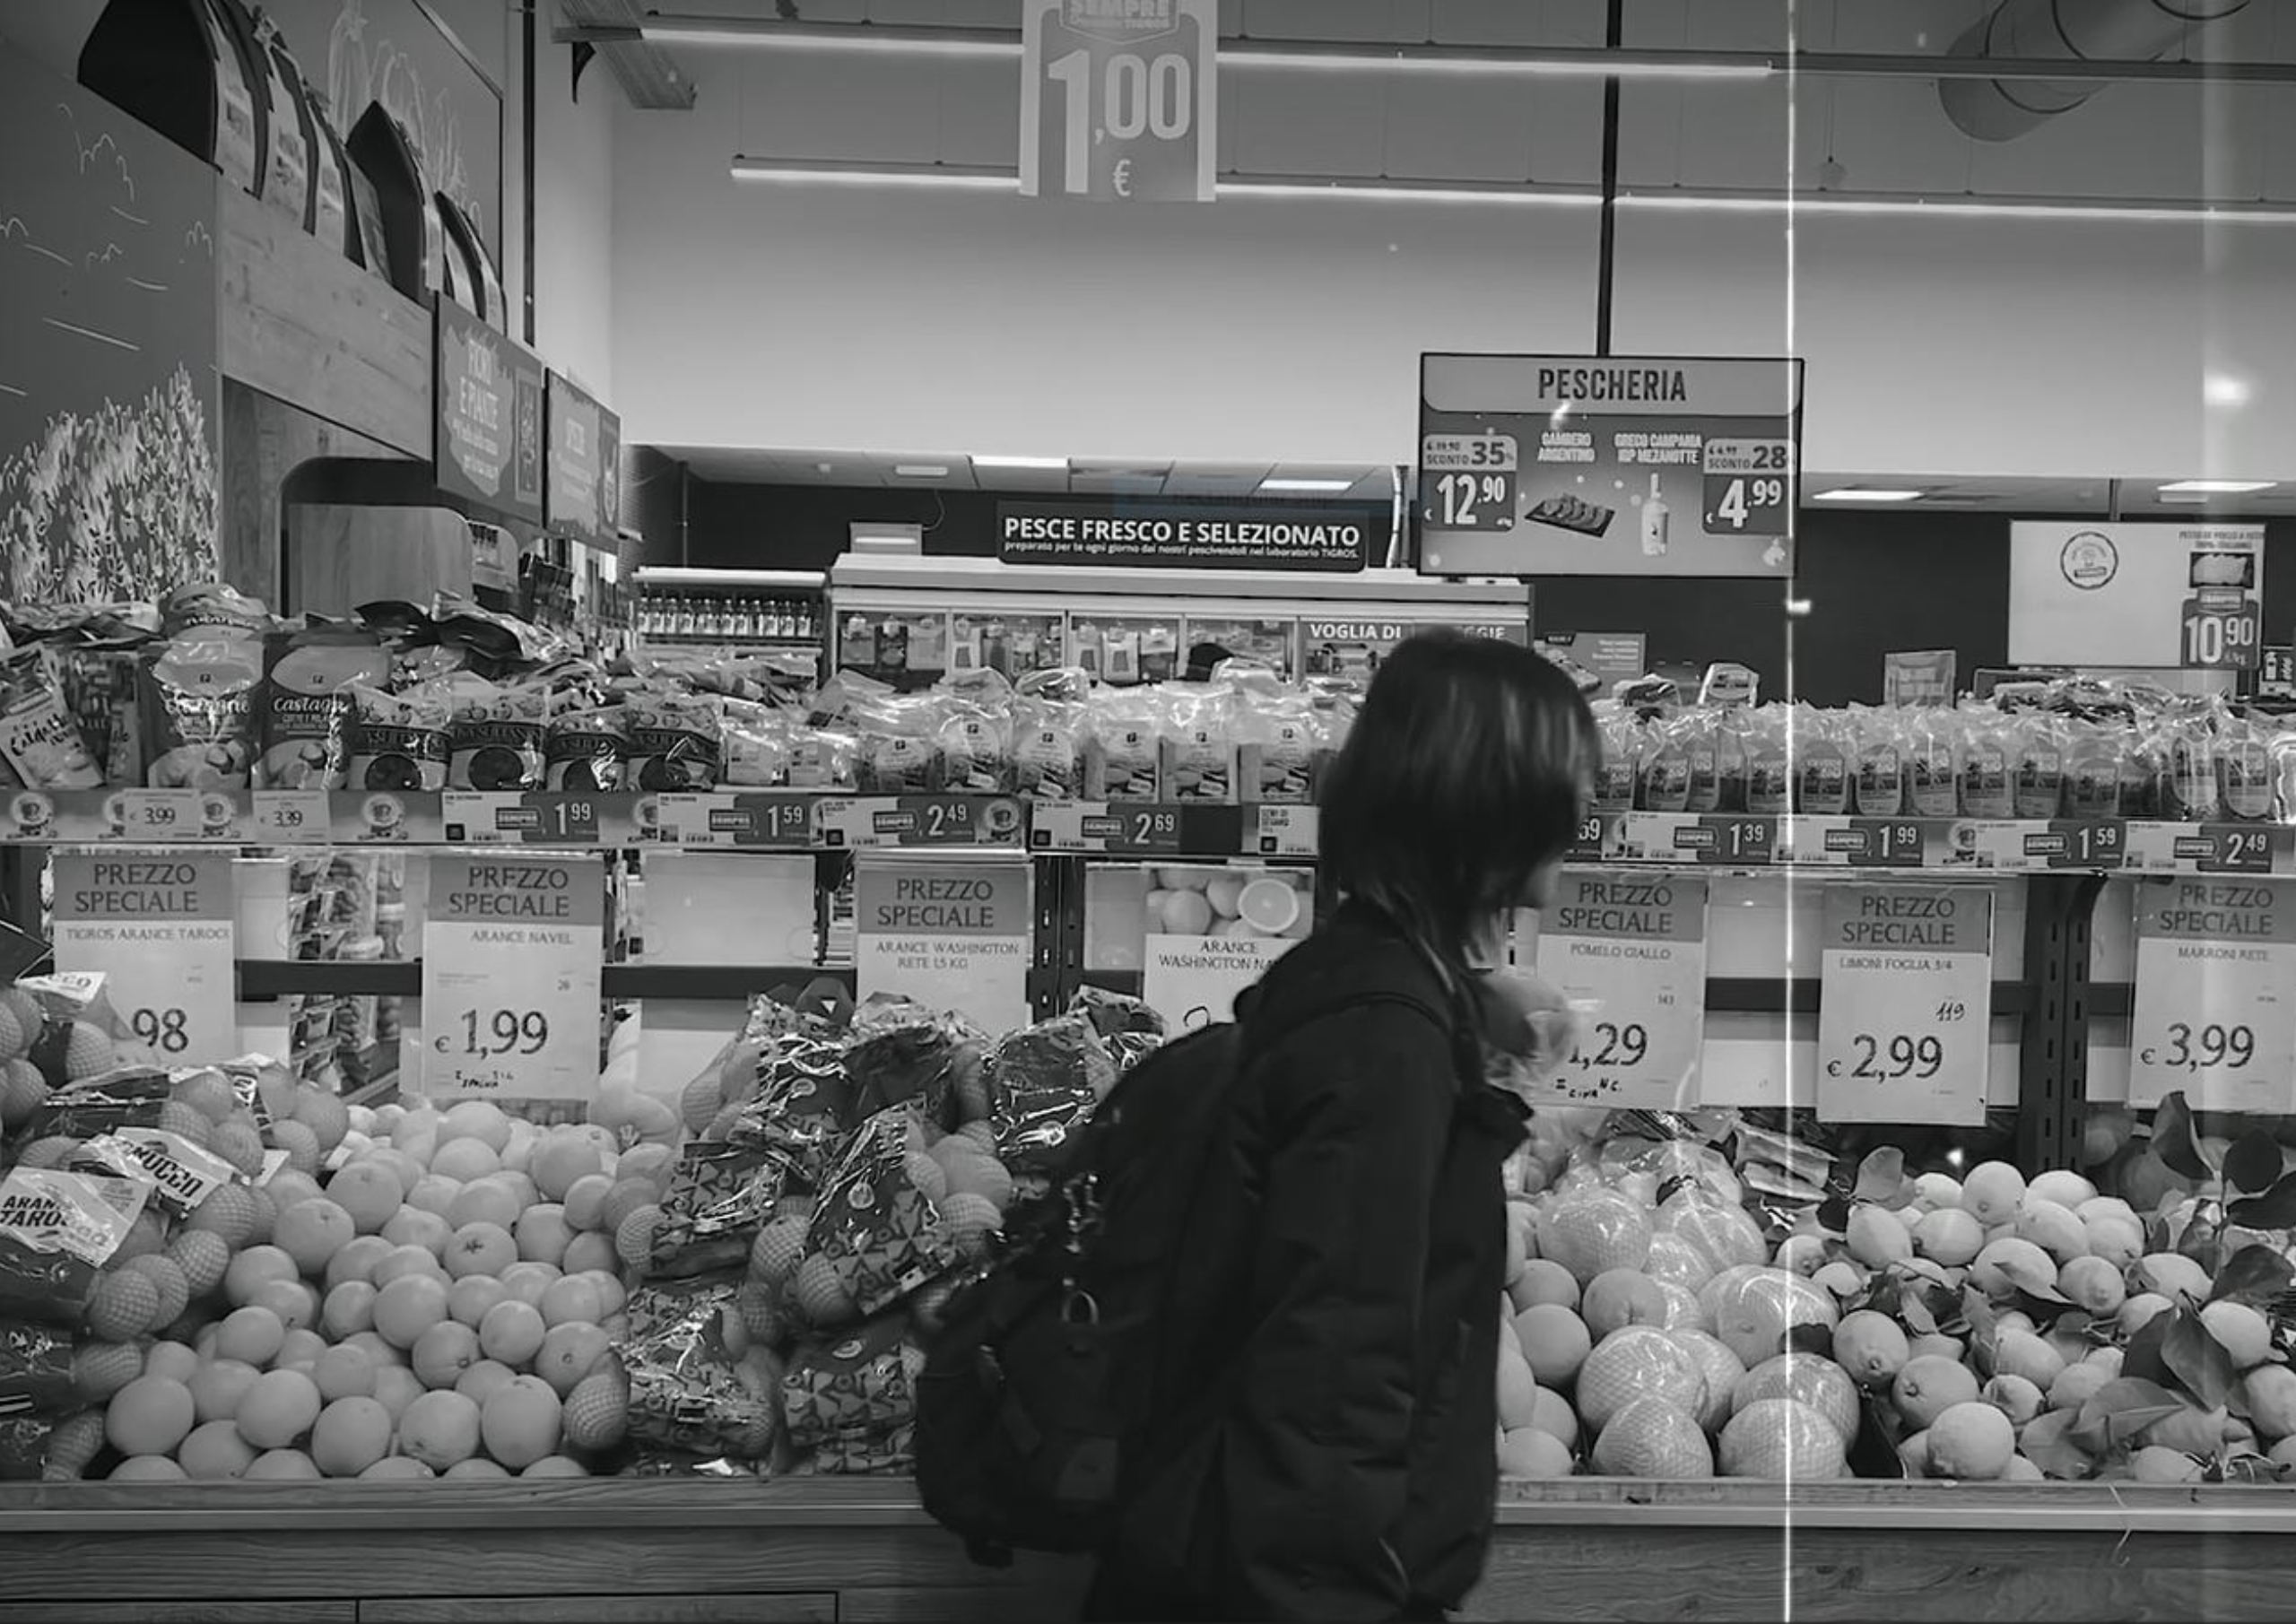
A historical view of food systems reveals a recurring pattern: global trade policies have favoured transnational corporations while disadvantaging local small-scale farmers. Policies such as the Agreement on Agriculture, TRIPS (Trade-Related Aspects of Intellectual Property Rights), and SPS (Sanitary and Phytosanitary Measures) helped drive agricultural industrialisation, with consequences including higher energy use, reduced biodiversity, and depleted nutrient density. This same pattern is mirrored in universities, where public procurement and catering services favour standardised, transnational corporate suppliers and exclude local producers from the supply chain. For young people, especially students, the problem is lived every day as a convenience trap: the most affordable and accessible food is industrial and commoditised, while fresh, high-quality agroecological food remains unaffordable and harder to find in daily life.

Please describe your project, reflecting on the concept, inspiration, materials, technical aspects, methods and process(es).

Inspired by the peasant-led vision of food sovereignty, The Food Club imagines a future in which agroecologically produced food is accessible to all university students, while local producers, most disadvantaged by the dominant food system, regain power over how food is produced and distributed. The project builds a coalition, braiding the capabilities of three actors: students, who organise as a collective through a solidarity purchasing group, pooling their purchasing power within a student food economy that, at the scale of Politecnico di Milano alone, represents a multi-million-euro opportunity; producer networks such as Campagna Amica and Slow Food, contributing distributed producer ecosystems, logistics know-how, and solidarity infrastructures at scale; and the university, which provides infrastructural support for student-led action. Its long-term goal is a non-profit consumer cooperative where members can propose and run their own initiatives, turning students into active participants in a direct relationship with local producers and institutions.

What do you think makes your project innovative compared to the existing efforts and ideas in the field it addresses?

What makes the project innovative is that it treats food access not as a service to deliver, but as a governance relationship to reorganise around food sovereignty. It brings students and disadvantaged local producers into direct, active relation, shifting both from end-points in a system designed by others to co-designers with growing ownership over how food is sourced, distributed, and accessed. Its distinctiveness also lies in braiding capacities that usually remain separate: students’ aggregated purchasing power, producer networks’ coordination and logistics capabilities, and the university’s infrastructural support. Embedded in a university, it can function as an evolving infrastructure through which successive cohorts of students learn, participate, and refine the model over time. If successful, it could be replicated across universities nationally through partners such as Campagna Amica and Slow Food, and internationally through networks such as La Via Campesina.

The Healing Campus 

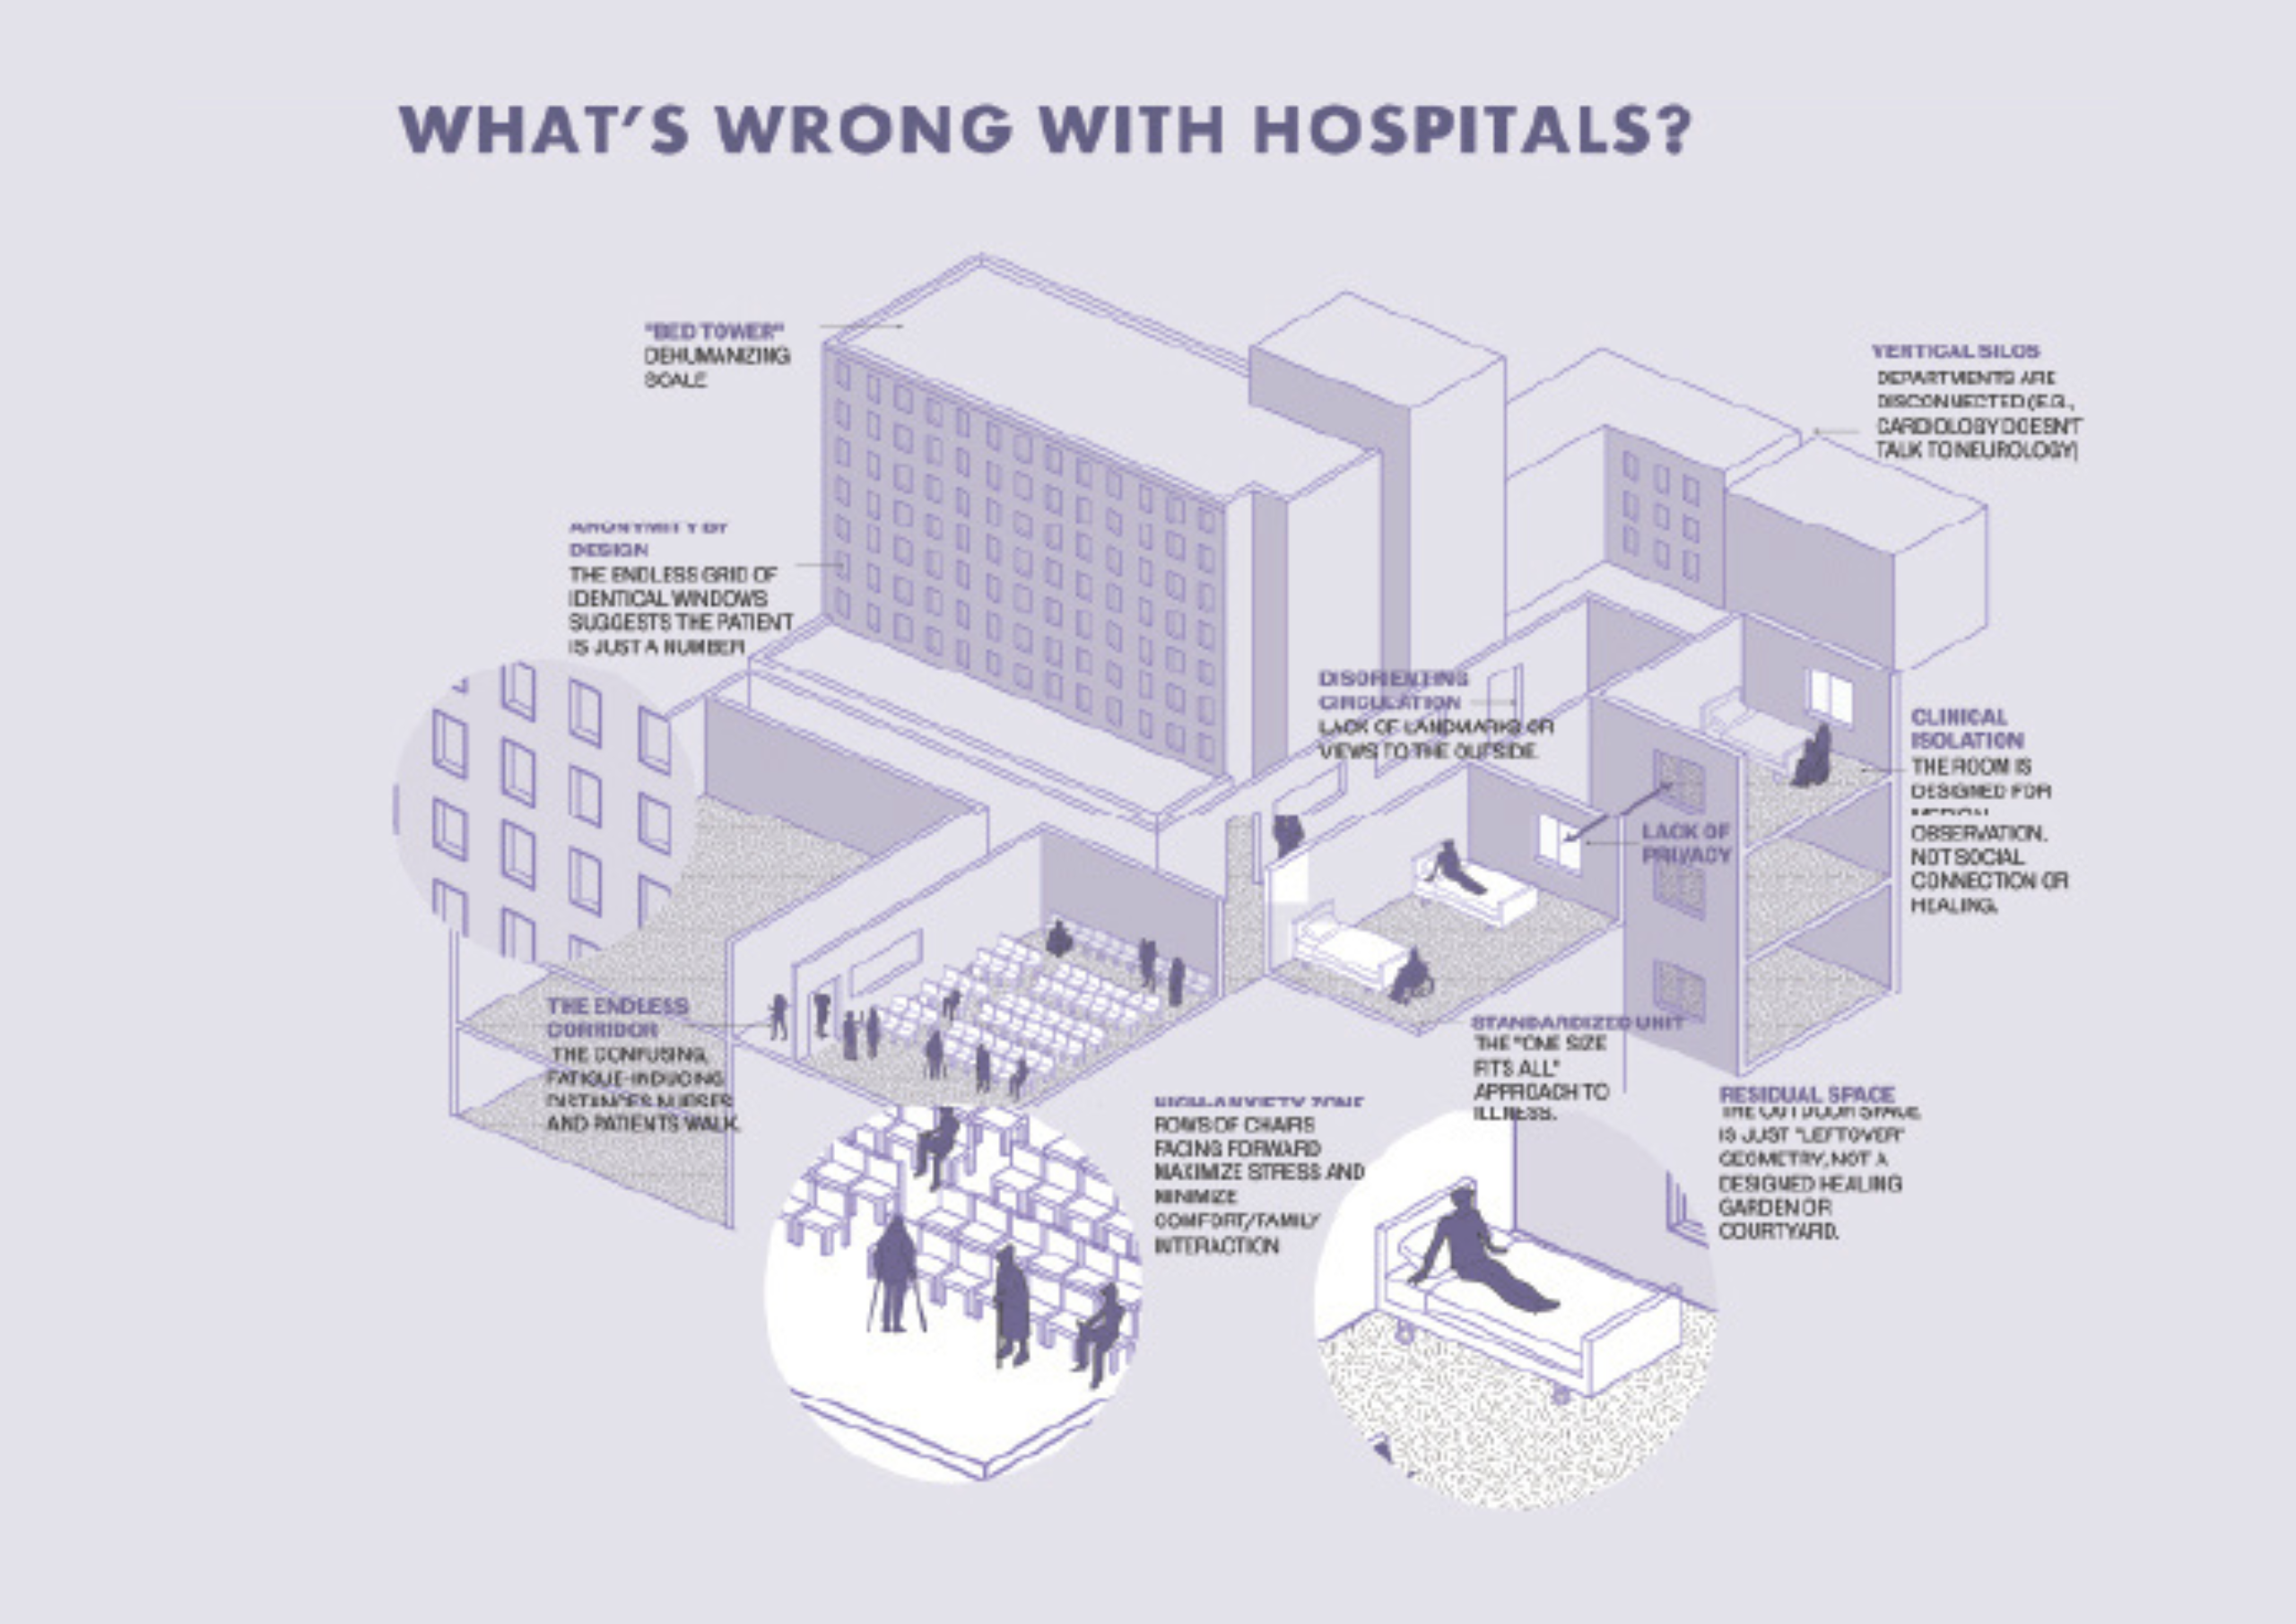
A mental health campus that shifts away from hospital-as-machine toward a spatial ecosystem, where patients move through gradients of care, autonomy, and privacy, and architecture becomes part of the healing process.

Define the problem/need you are solving or addressing with your project. How does it address the Open Call criteria, such as environmental impact, social engagement, circularity, user experience, resource efficiency, and community-driven solutions?

Most mental health facilities still feel like systems of control rather than places of healing. Spaces are designed around observation, liability, and efficiency, which often strips patients of autonomy and reinforces stigma instead of supporting recovery. At the same time, mental health issues are becoming more visible and widespread, but the environments we treat them in haven’t meaningfully evolved. There’s a disconnect between how complex and personal mental health is, and how standardized and rigid the spaces are. This project starts from that gap. Instead of treating architecture as a neutral backdrop, it asks what happens if space itself becomes part of the care system. It explores how design can support different emotional states, levels of independence, and forms of therapy, and how a more flexible, human-centered environment could lead to better long-term outcomes.

Please describe your project, reflecting on the concept, inspiration, materials, technical aspects, methods and process(es).

The project proposes a “healing campus” at the Brooklyn Navy Yard, replacing the idea of a single institutional building with a series of interconnected spaces that operate more like a small neighborhood. Different programs—treatment, recovery, research, and community—are distributed across the site rather than stacked into one controlled system. Circulation is organized as a gradient, not a corridor. Patients move through spaces with varying levels of privacy, intensity, and independence, depending on where they are in their recovery. The architecture combines more structured linear elements with softer, curving forms to balance clarity and comfort. Outdoor spaces, gardens, and smaller-scale pavilions are integrated throughout, so movement between programs always includes moments of decompression. Instead of isolating patients, the project creates a system where they can gradually reconnect with themselves, with others, and with the surrounding environment.

What do you think makes your project innovative compared to the existing efforts and ideas in the field it addresses?

What’s different here is not just the program, but the way it’s organized. The project treats mental healthcare as something that happens across a system of spaces, not inside a single building. That allows for more flexibility in how people receive care, and more control over how they move through it. It also challenges the idea that these environments need to feel closed off. Parts of the campus are intentionally more public, creating points of overlap between patients, staff, and the broader community, which can help reduce stigma over time. The project isn’t proposing a perfect solution, but a different framework—one that prioritizes choice, spatial variation, and long-term adaptability. If applied more broadly, this approach could influence how future healthcare environments are designed, shifting them toward systems that are less institutional and more responsive to the people using them.

Does it impact or reflect young people need(s) and how?

Young people today are more open about mental health, but the spaces designed to support them haven’t really caught up. Most facilities still feel institutional, controlled, and disconnected from everyday life, which can make it harder to seek help or stay engaged in recovery. This project responds to that gap by rethinking mental health care as something more flexible and spatially diverse. Instead of a single, rigid environment, it offers a range of spaces that support different emotional states, levels of independence, and ways of interacting—whether someone needs privacy, community, or something in between. It also reflects how younger generations move through space more fluidly, valuing choice, informality, and connection to nature. By creating an environment that feels less like a hospital and more like a place people can actually exist in, the project aims to make care more accessible, less stigmatized, and more aligned with how young people live.

Thor(No) Tech   

Thor(No) Tech is a biomimetic system inspired by the thorny devil’s skin that passively captures atmospheric humidity, transforming environmental moisture into a sustainable resource through adaptive design and bio-based materials.

Define the problem/need you are solving or addressing with your project. How does it address the Open Call criteria, such as environmental impact, social engagement, circularity, user experience, resource efficiency, and community-driven solutions?

Thor(No) Tech addresses the growing challenge of indoor humidity management and water scarcity by exploring passive, nature-inspired alternatives to energy-intensive climate control systems. Conventional dehumidification relies heavily on electricity and mechanical processes, contributing to environmental impact and resource consumption. Inspired by the microstructure of the thorny devil’s skin, Thor(No) Tech proposes a biomimetic system capable of capturing and channeling atmospheric moisture through capillary structures and hygroscopic bio-based materials.
The project combines computational design, biomaterials, and additive manufacturing to create a scalable and adaptable humidity-regulating system. By transforming excess humidity into a usable resource, the project promotes resource efficiency and circular thinking. Its modular and potentially customizable design supports different spatial conditions and user needs, improving indoor environmental quality while encouraging a more conscious relationship with natural processes. Thor(No) Tech ultimately explores how design can collaborate with nature to develop sustainable, low-energy solutions for everyday environments.

Please describe your project, reflecting on the concept, inspiration, materials, technical aspects, methods and process(es).

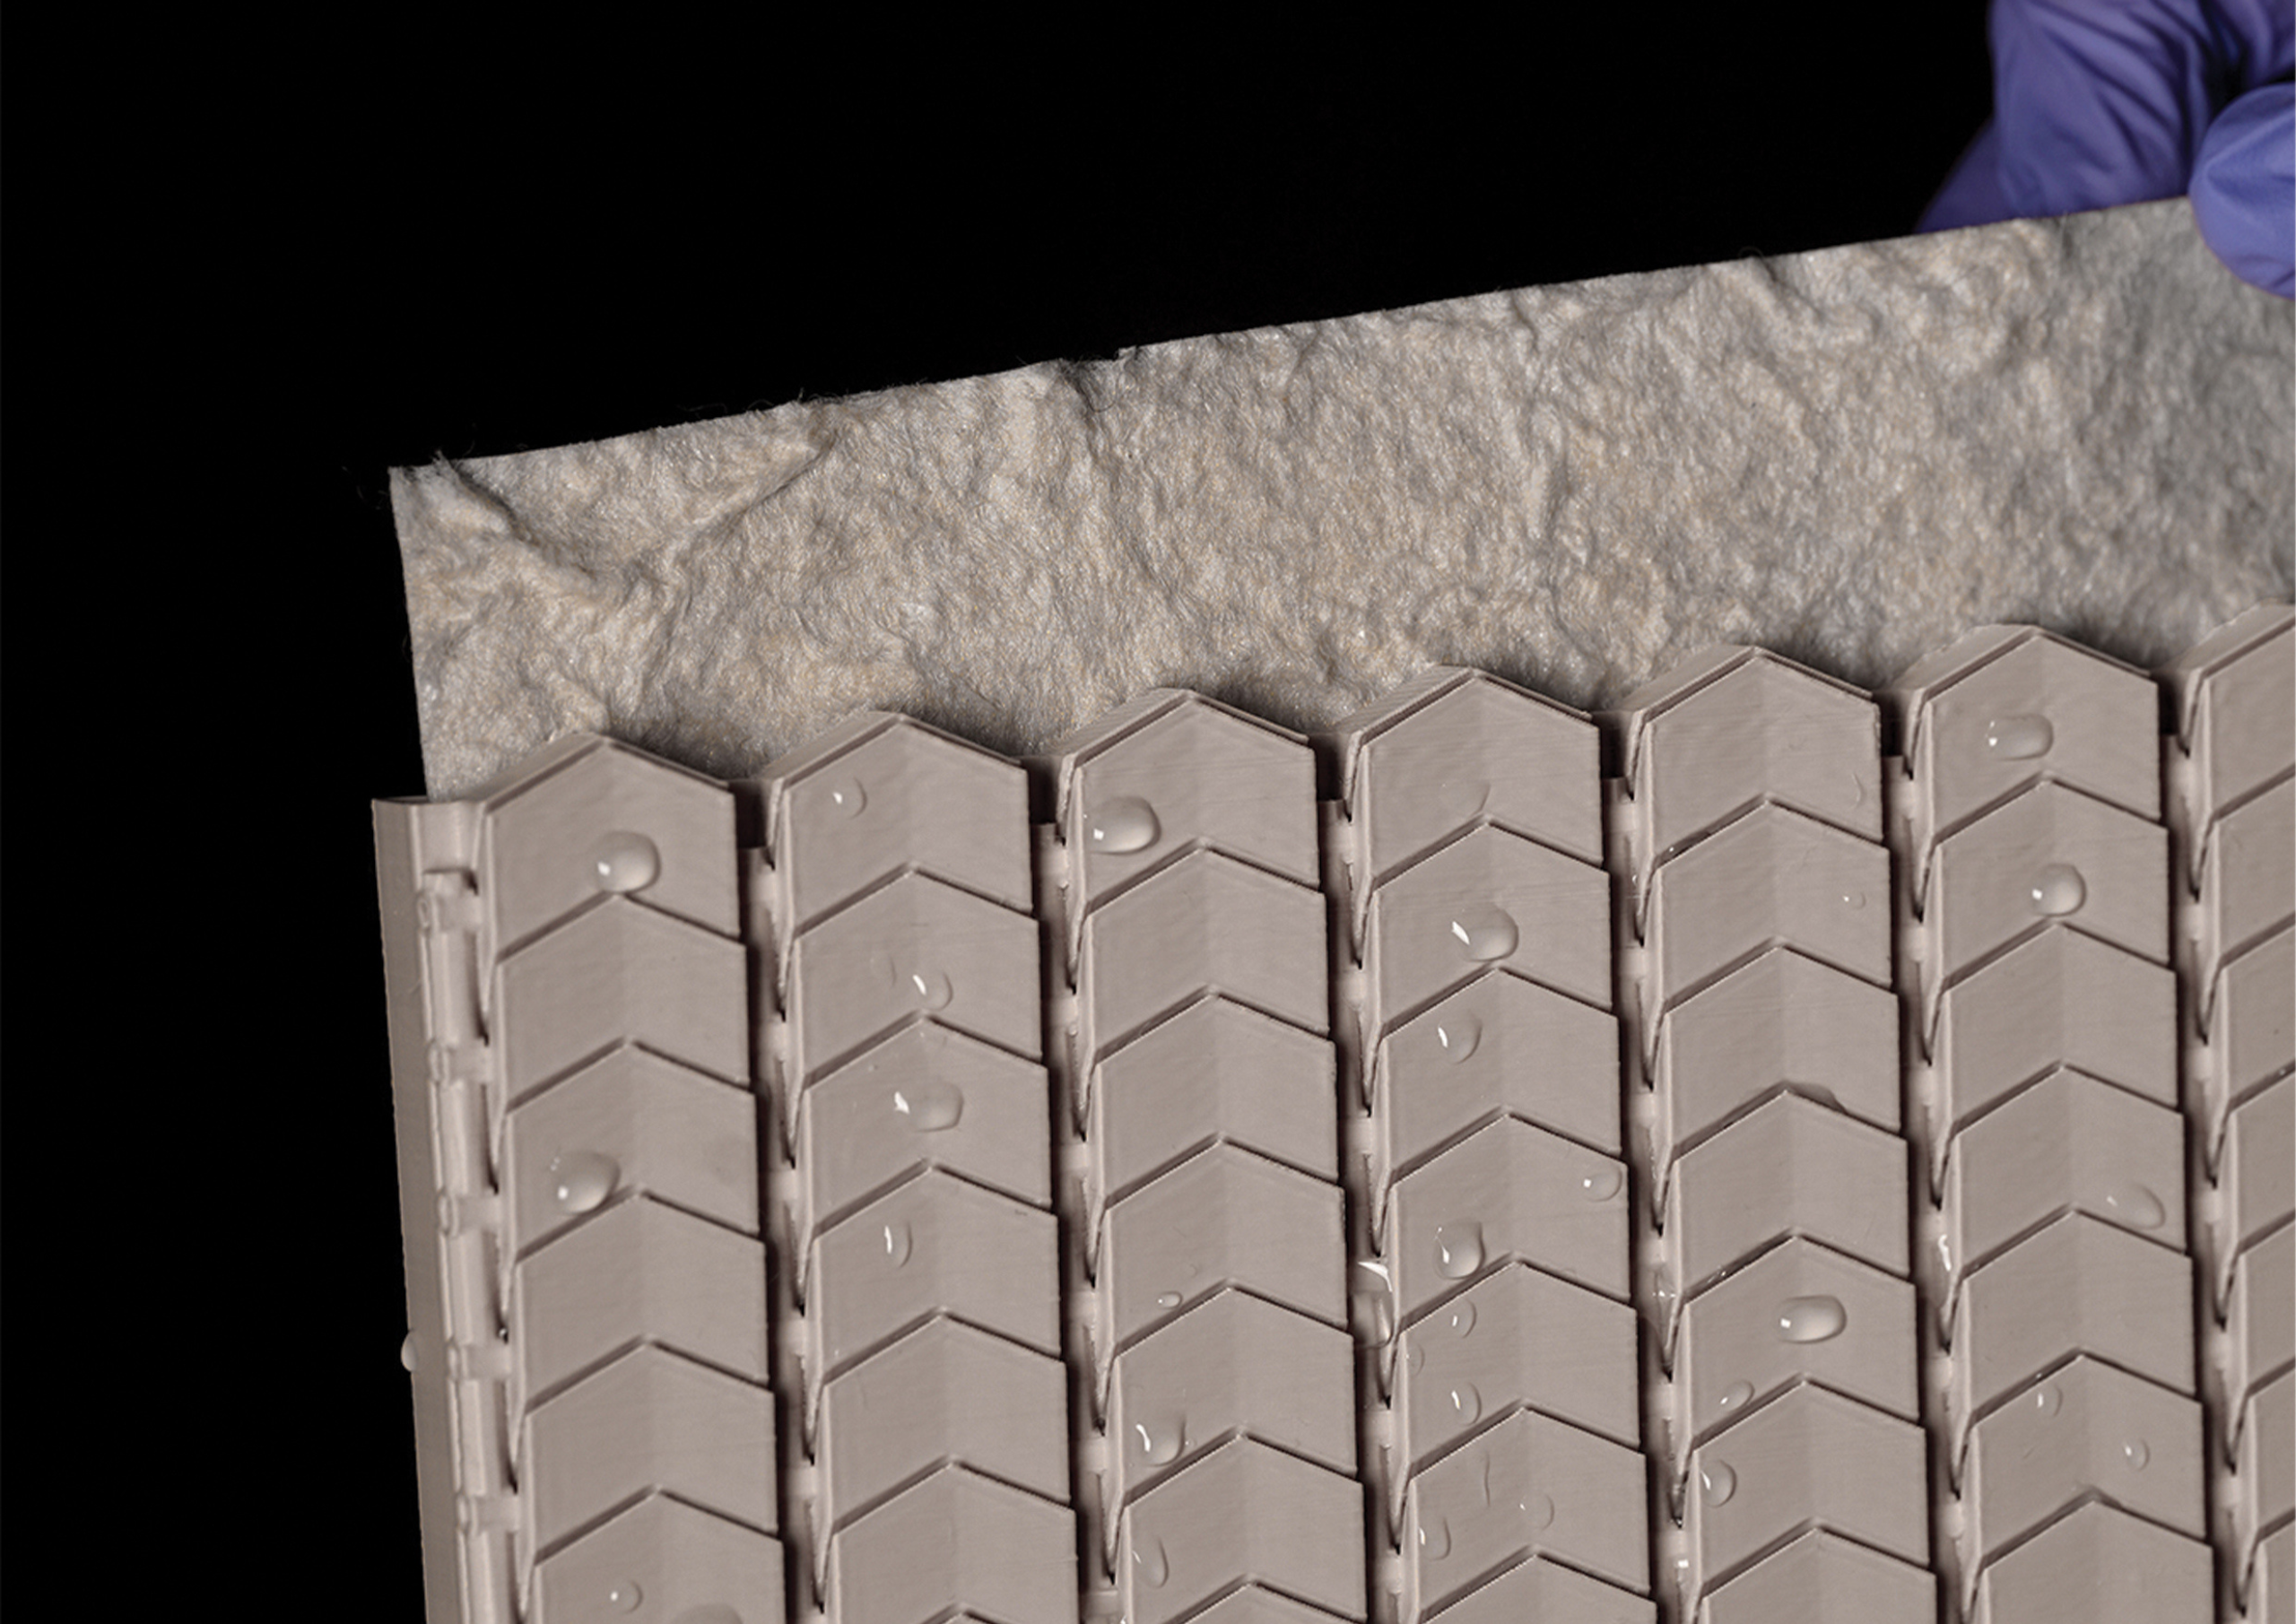
Thor(No) Tech is a biomimetic system for passive humidity control in indoor environments. Inspired by the Australian thorny devil lizard, the project translates the animal’s natural water-harvesting strategy into a design solution. The lizard’s textured skin forms a capillary network that passively collects and transports water across its body, allowing it to hydrate in arid conditions.
The system consists of a hybrid structure: a rigid, high-precision shell 3D printed in PHA and a removable bio-based insert that absorbs moisture from the surrounding air. The shell uses a concentric infill strategy to ensure structural stability while reducing warping, fabrication time, and material consumption.
The insert is composed entirely of renewable materials selected for their hygroscopic properties, biodegradability, and structural performance. Lightweight and efficient in humidity absorption and desorption, it fits precisely within the shell, supporting a quiet, energy-free system that responds to indoor conditions like a natural process.

What do you think makes your project innovative compared to the existing efforts and ideas in the field it addresses?

Thor(No) Tech is innovative because it challenges the environmental limitations of conventional humidity control systems. Both electric dehumidifiers and common low-cost passive alternatives rely on energy consumption, synthetic desiccants, or disposable components that generate material waste and require frequent replacement.
This project proposes a different approach by combining biomimicry, biodegradable materials, and digital fabrication to create a passive and regenerative system. Inspired by the thorny devil’s capillary skin, Thor(No) Tech translates this natural water-harvesting strategy into a hybrid structure composed of a precisely 3D printed PHA shell and a fully bio-based hygroscopic insert.
Unlike conventional solutions, the system operates without electricity, cords, or disposable cartridges. The insert is biodegradable and replaceable, while the shell is durable and material-efficient. By reducing energy use, waste, and synthetic materials, Thor(No) Tech introduces a more circular and nature-aligned approach to indoor humidity control.

Does it impact or reflect young people need(s) and how?

The project reflects the growing demand among younger generations for sustainable, low-impact alternatives to conventional technologies. Many young people are increasingly aware of the environmental cost of everyday appliances, electronic waste, and energy consumption, and are seeking solutions that align with circular and regenerative design principles.
By proposing a passive humidity control system that operates without electricity, or complex maintenance, Thor(No) Tech responds to this need for simpler and more responsible products. The use of bio-based materials, biodegradable components, and material-efficient digital fabrication reflects values of environmental responsibility and conscious resource use.
At the same time, the project encourages a different relationship between users and technology, and that emphasizes awareness of natural processes and environmental conditions. In this way, Thor(No) Tech supports a generation interested not only in functionality, but also in meaningful, sustainable design solutions.

Tubler system   

Through this project, I aimed to demonstrate that waste can be integrated into everyday products, reducing the amount we generate. creating value by transforming our own production waste into functional design.

Define the problem/need you are solving or addressing with your project. How does it address the Open Call criteria, such as environmental impact, social engagement, circularity, user experience, resource efficiency, and community-driven solutions?

This project addresses the issue of overlooked industrial waste in furniture production—materials that are routinely discarded despite retaining functional value. Cardboard tubes, leftover textiles, foam remnants, and partially used tension straps are reimagined as resources rather than waste. By transforming these materials into functional furniture for internal use, the project applies circular design principles, extending material lifecycles and reducing waste at its source. It demonstrates resource efficiency by relying entirely on materials already available within the factory.
The reuse of discarded tension straps, reassembled into a structural binding element, reflects a hands-on, human-centred approach and highlights inefficiencies in existing practices. This intervention encourages more responsible everyday habits and greater awareness among workers. The project reduces environmental impact, supports circularity, and enhances user experience through interactive design. It proposes a scalable model where design transforms waste into value, contributing to more resilient and responsible industrial systems.

Please describe your project, reflecting on the concept, inspiration, materials, technical aspects, methods and process(es).

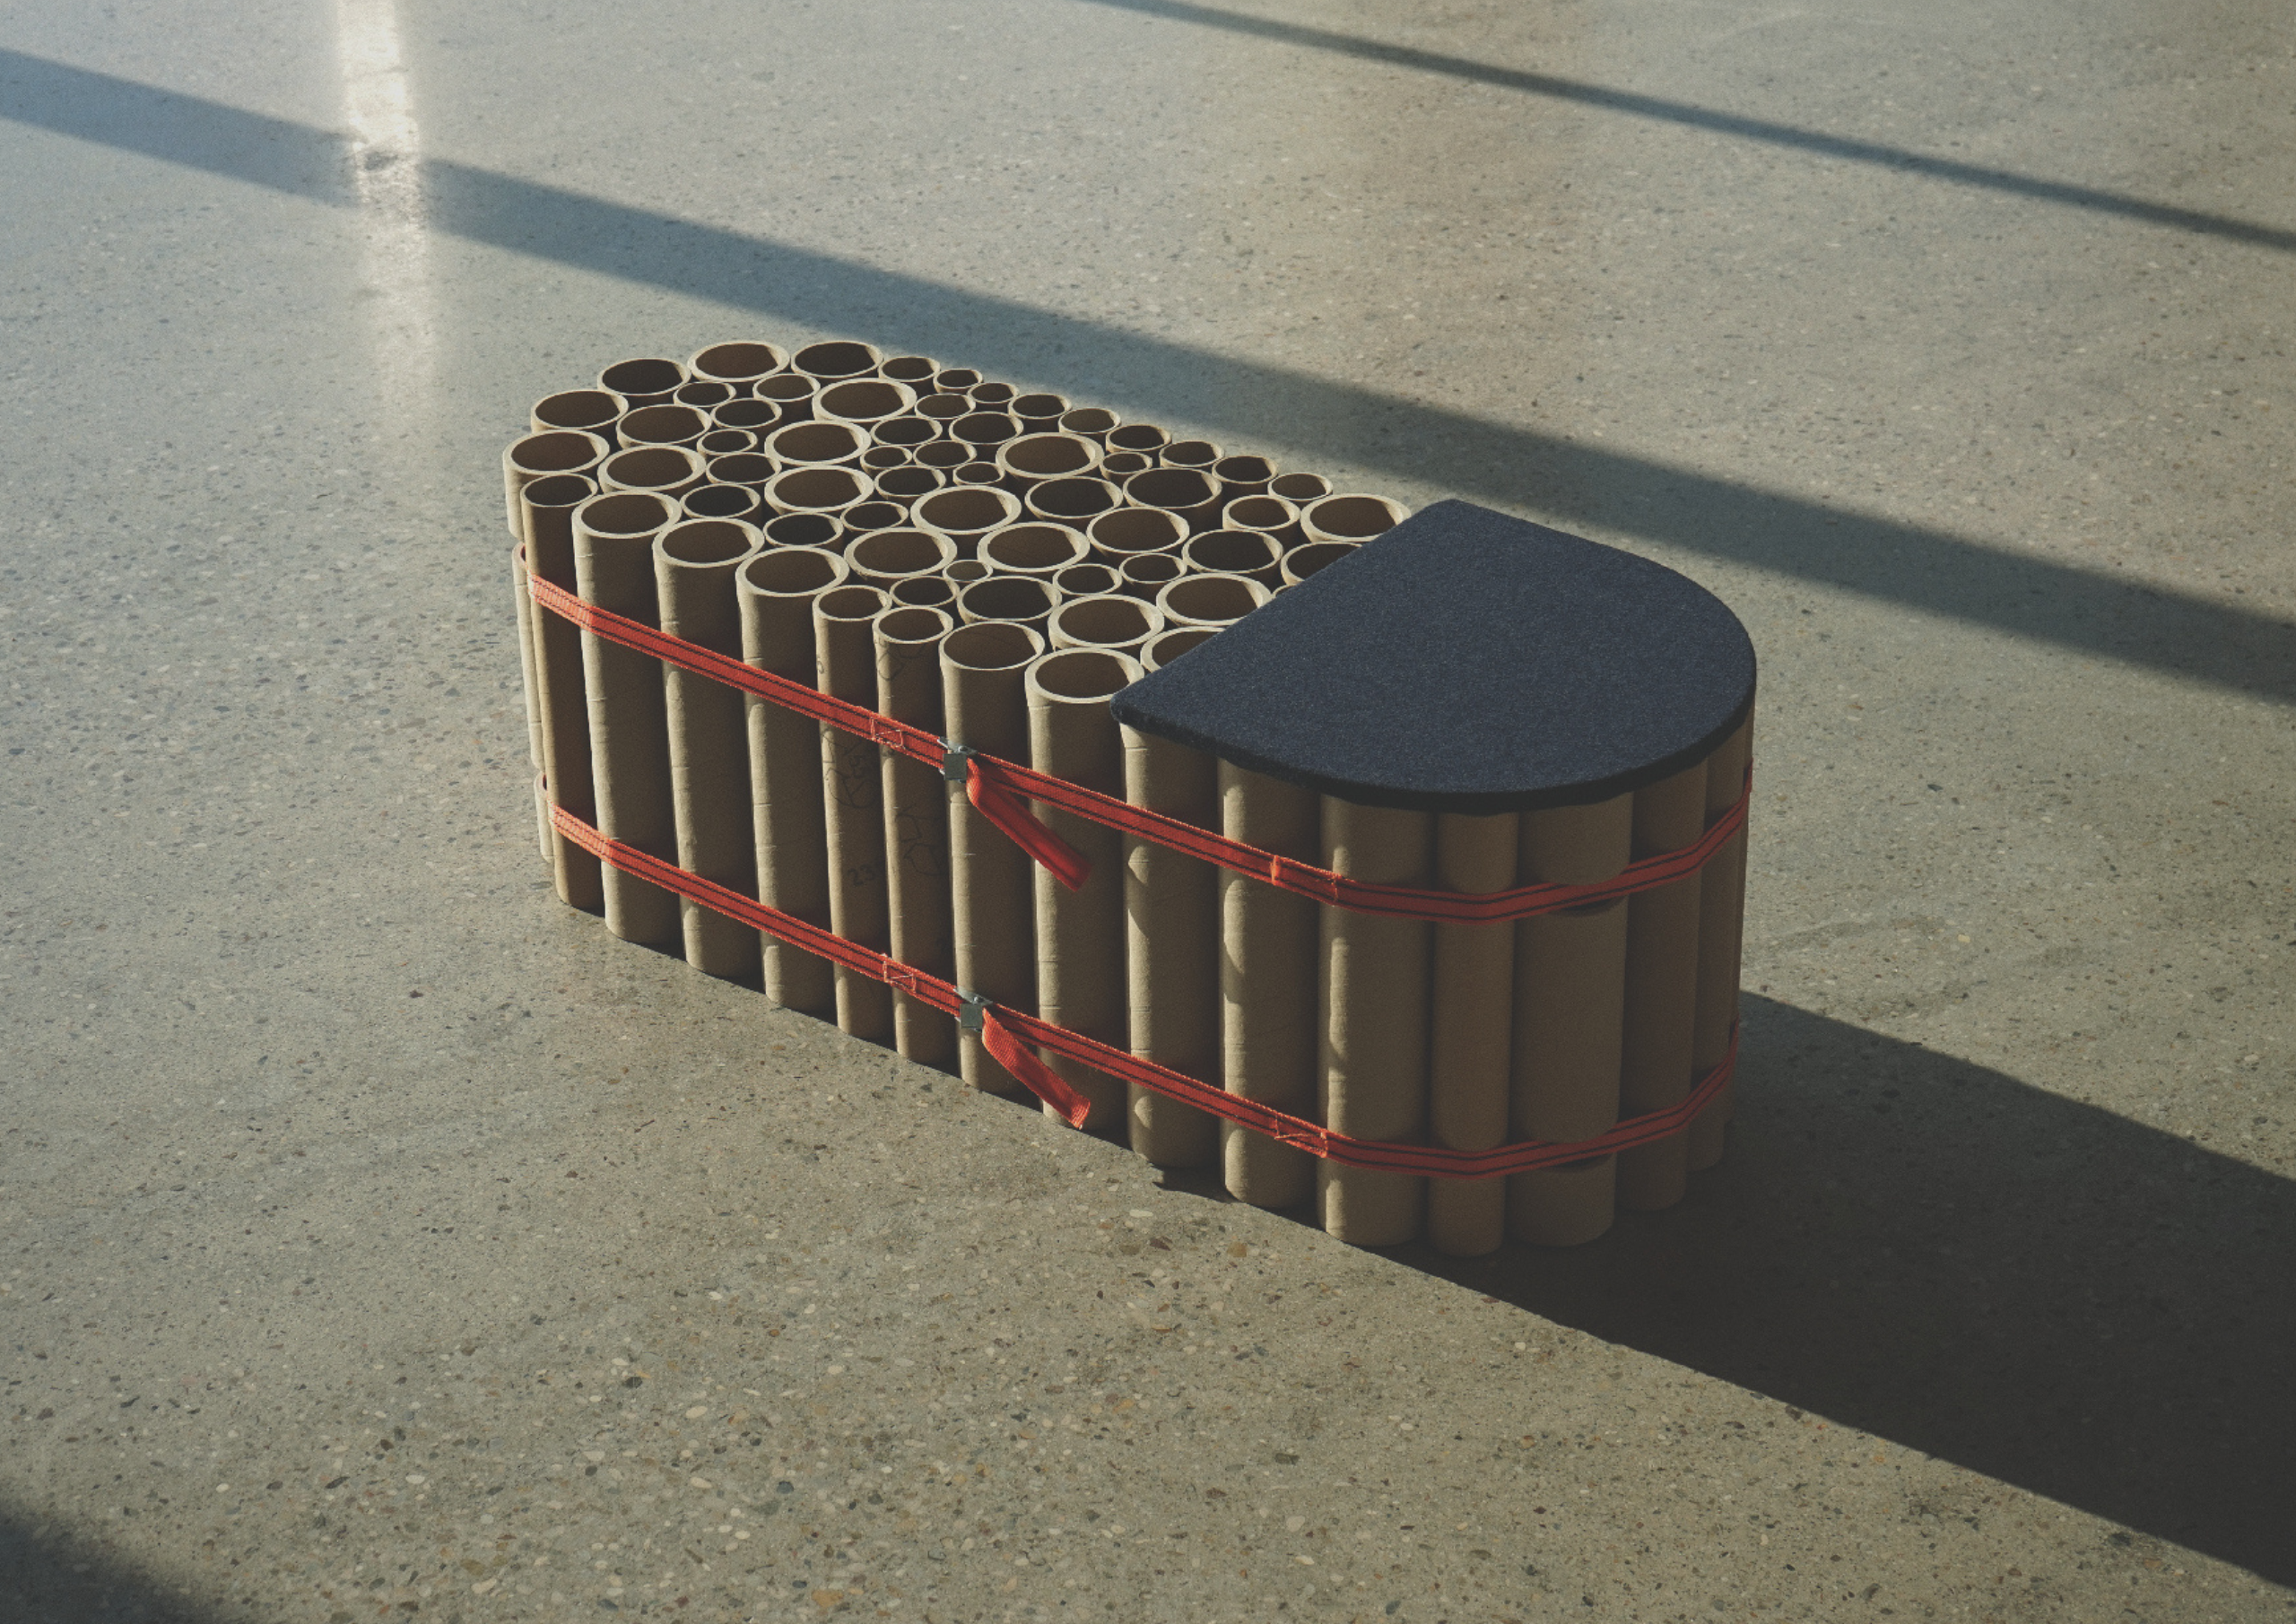
The Tubler system is a furniture project developed from industrial waste generated within a furniture factory. The concept is based on rethinking discarded materials, primarily cardboard tubes used for winding upholstery fabrics- as the main structural element of new products.
The design process focused on minimal intervention and maximum reuse. Cardboard tubes of varying diameters are assembled into stable structures, while discarded tension straps are repurposed and stitched together to function as a binding system. Additional materials, such as leftover foam and textile scraps, are used to create seating elements.
Technically, the project avoids adhesives by introducing notching in the tubes, allowing for better strap grip and structural stability. Through prototyping and testing, it was discovered that a solid top surface was unnecessary, resulting in a more open, interactive form.

The outcome is a coffee table and stool, fully made from waste, demonstrating a practical and scalable circular design approach.

What do you think makes your project innovative compared to the existing efforts and ideas in the field it addresses?

What makes this project innovative is its direct integration within an existing production system, using only in-house waste without additional processing or external materials. Rather than recycling through industrial means, it applies a hands-on, low-tech approach that preserves material value and reduces energy use. The repurposing of discarded tension straps as a structural binding element introduces an unconventional yet effective solution. Additionally, the project challenges standard furniture typologies by embracing openness and interactivity, showing how waste can shape not only material choices but also user experience and design thinking.

Does it impact or reflect young people need(s) and how?

Yes, the project reflects young people’s needs by promoting sustainability, creativity, and awareness of responsible consumption. It encourages a shift from passive use to active engagement through interactive design. By transforming industrial waste into functional furniture, it supports circular thinking and DIY culture, which are increasingly important to younger generations. The project makes production processes more transparent and accessible, fostering a mindset of reuse, adaptability, and critical thinking about materials and everyday objects.

Tumble: a vertical mouse for left and right hand

Tumble is a vertical, wireless computer mouse that keeps your hand in a more relaxed position when working and can be used by both right- and left-handed users thanks to its symmetrical design.

Define the problem/need you are solving or addressing with your project. How does it address the Open Call criteria, such as environmental impact, social engagement, circularity, user experience, resource efficiency, and community-driven solutions?

Unfortunately, many products and technology are designed for right-handed use, ignoring the fact that almost 20% of the population is left-handed and must constantly adapt and retrain to use tools that are not designed for them.
The same situation applies to the vertical computer mouse market where most models are designed for right-handed users.
Tumble offers a universal solution that can be used comfortably by both right- and left-handed users; simply flip the mouse over.
Its ergonomic design provides a more natural position of the hand when working, helping to prevent wrist pain, while ensuring equal accessibility.
Tumble highlights the social problem of ignoring left-handed people.
It adapts to people, and does not force them to relearn or use it in a way that is “unnatural” for them.

Please describe your project, reflecting on the concept, inspiration, materials, technical aspects, methods and process(es).

Tumble was inspired by my family, half of whom are left-handed.
Watching them, I realized that even simple tasks like opening a single-door refrigerator can become awkward and counterintuitive when design favors the right hand.
The idea for Tumble’s shape emerged while I was sculpting an ergonomic mouse from clay. I made a rough model of a right-handed vertical mouse, flipped it, and tried using it with my left hand. My hand imprints on both sides brought me to thought: why not make a vertical mouse symmetrical?
After creating several clay prototypes, I tested them with friends and refined the form, ensuring comfort even for users with long nails.
Tumble is made of plastic with a silicone insert for a secure, comfortable grip. The battery compartment allows it to be more mobile, making it practical for everyday use.

What do you think makes your project innovative compared to the existing efforts and ideas in the field it addresses?

The main distinguishing feature of Tumble is its symmetrical and ergonomic shape, which allows it to be used with both right and left hand.
In the vertical mouse market most products are designed for right-handed users, with separate mirrored versions for the left – but why not combine both in a single solution?
Tumble is suitable for personal use, but it is also a perfect solution for offices, schools, libraries, computer clubs, and other public spaces where people rotate or work in shifts,
allowing everyone to feel comfortable working the way they want.
Different color variations make it possible to find the perfect option that suits any workspace and bring users joy.

Does it impact or reflect young people need(s) and how?

There’s a growing trend of left-handed people choosing to use their dominant hand more. As a result of this more products and stationery designed for left-handed use are becoming available. But this is still not enough. Many people do not realize that it is wrong to retrain left-handed individuals. Many children are still forced to retrain themselves to use their right hand for every task. This behavior forces them to become accustomed to inconvenient and unhealthy movements. Subsequently, using the right hand instead of the dominant one becomes a habit, even if it causes severe discomfort.
The availability of commonly used devices, such as left-handed computer mice, can help people to recognize the depth of this problem.
Tumble’s design and bright colors make the problem more visible. It normalizes using objects in the way that feels most natural and comfortable.

WAHA: A Modular Biopolymer-Based System for Soil Reclamation and Water Optimization in Arid Regions

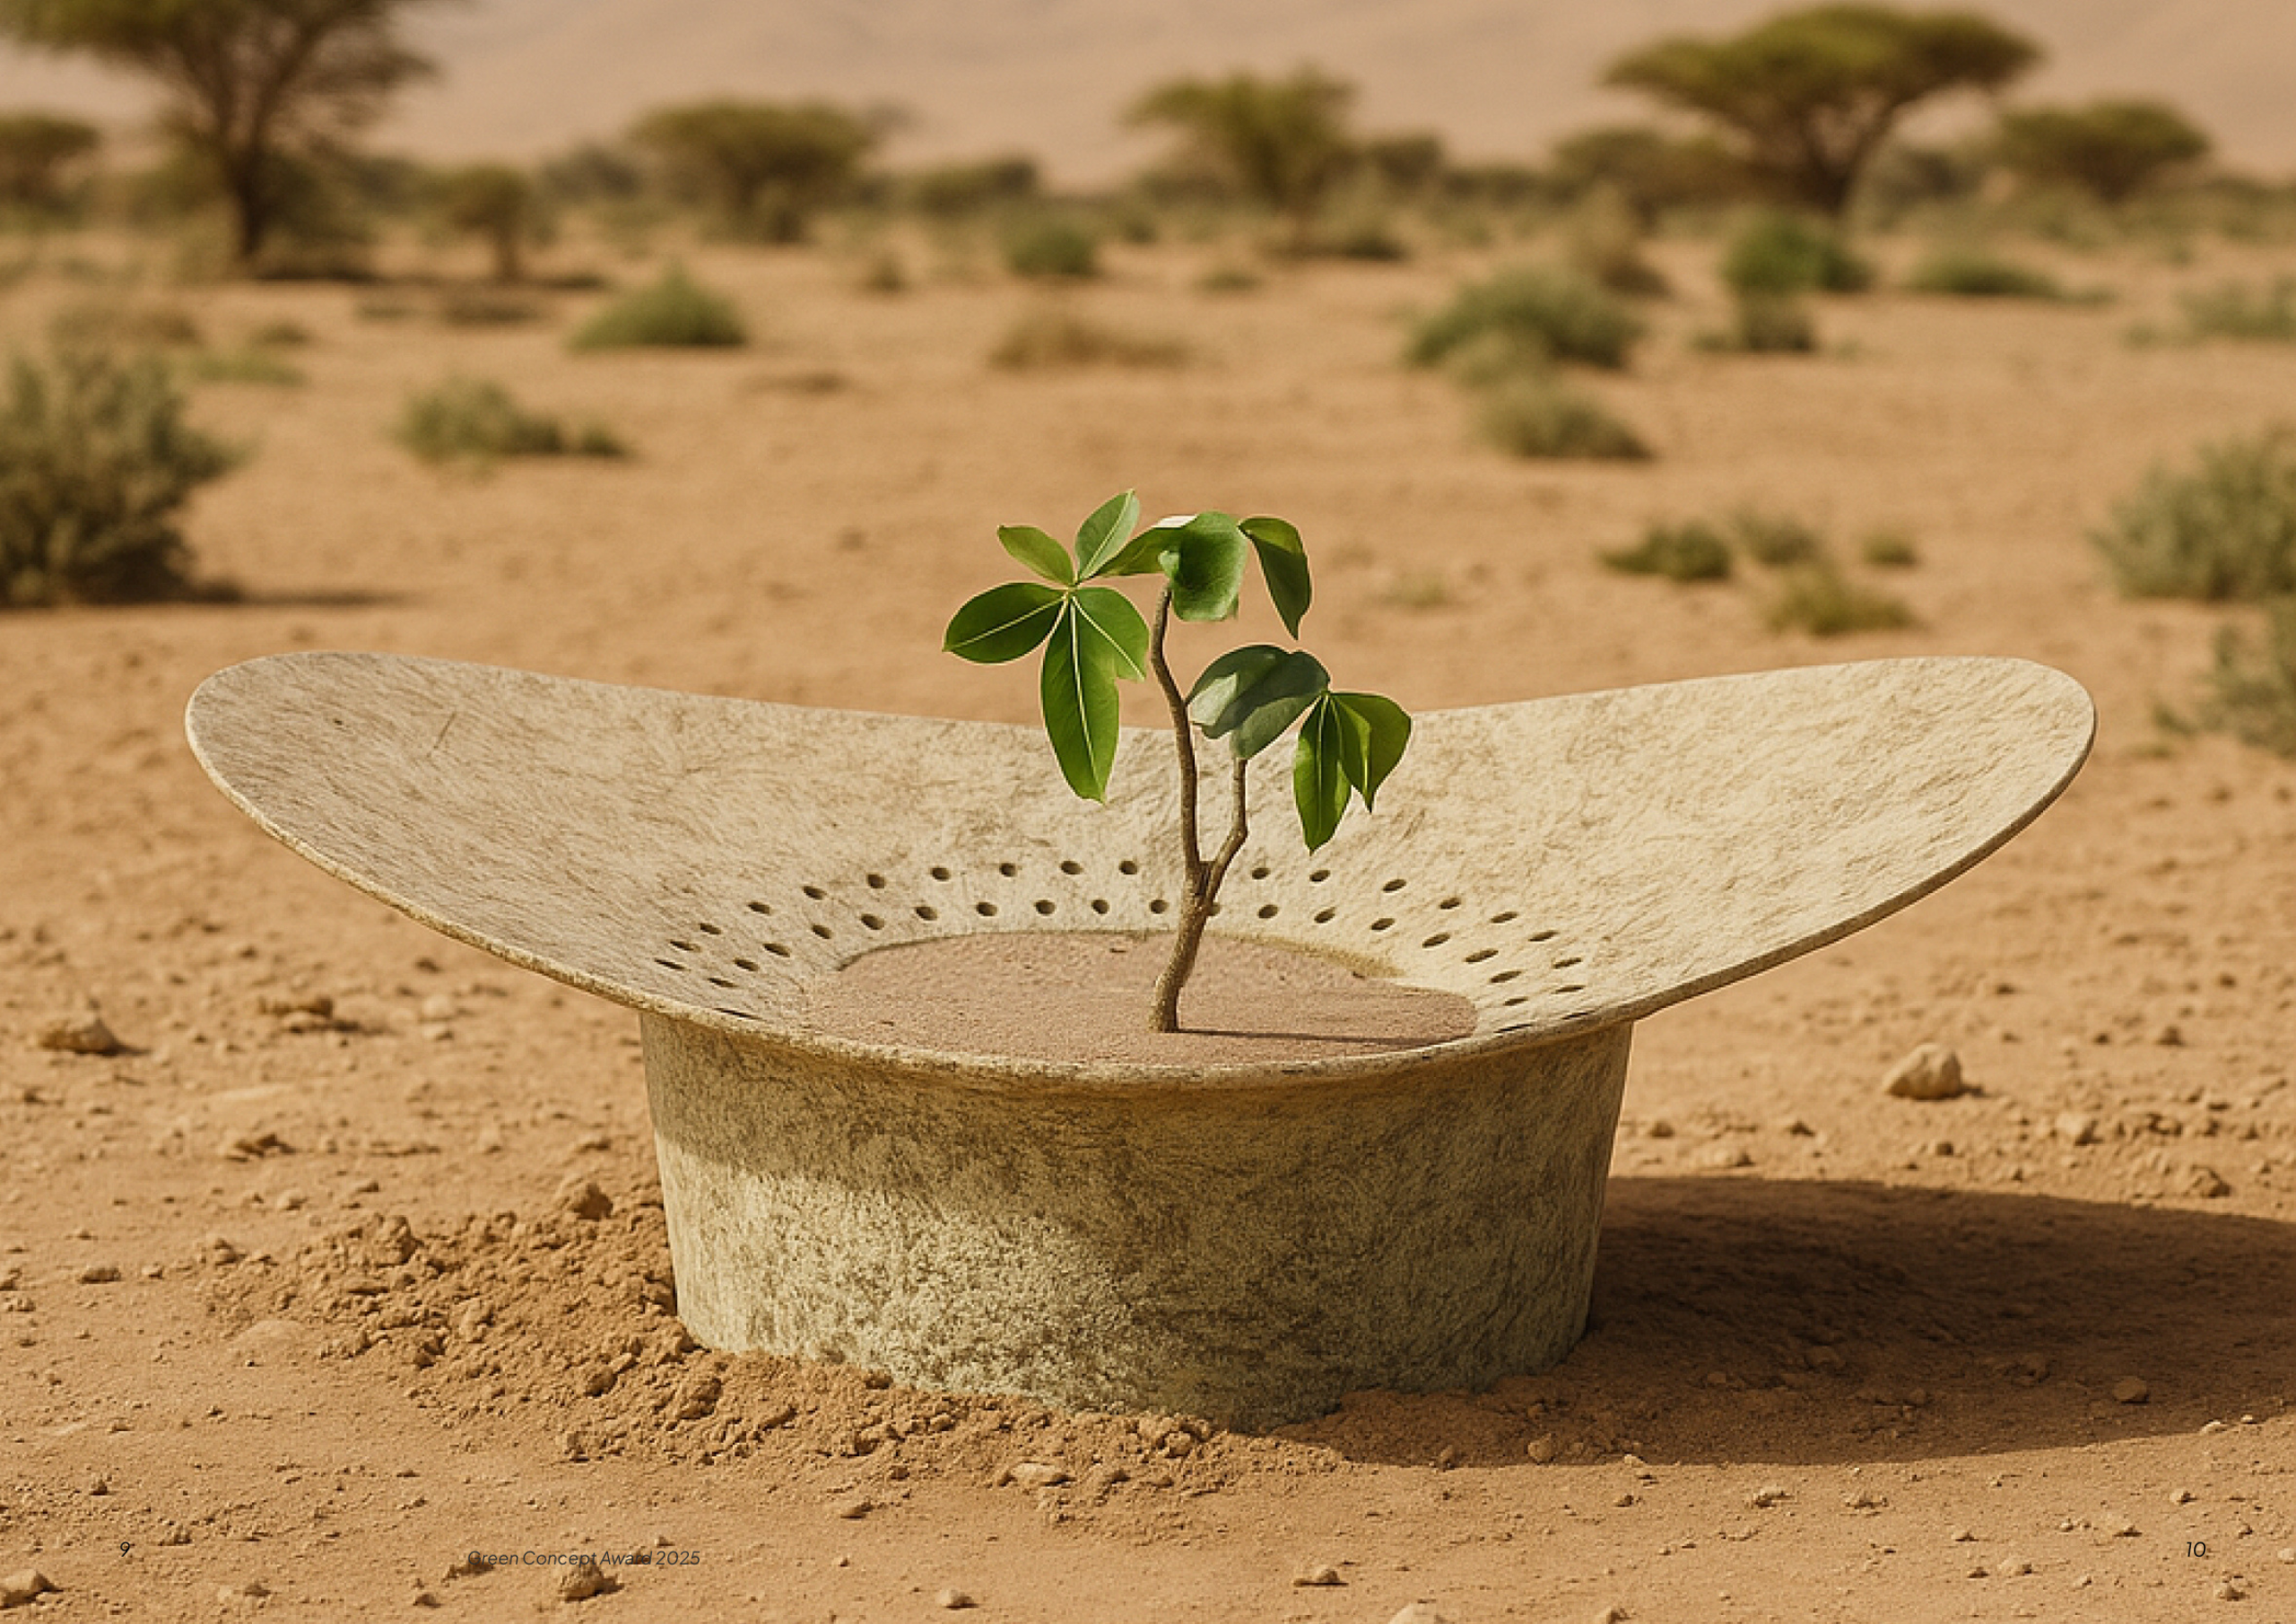
WAHA is an algae biomass and agricultural residue based planter system that passively captures and stores rainwater, prevents surface evaporation, and regenerates the soil over time, without any active irrigation or synthetic infrastructure.

Define the problem/need you are solving or addressing with your project. How does it address the Open Call criteria, such as environmental impact, social engagement, circularity, user experience, resource efficiency, and community-driven solutions?

WAHA addresses the intertwined challenges of water scarcity and soil degradation in arid regions, where rainfall is limited, evaporation is extreme, and degraded soils repel water, preventing vegetation growth. Conventional solutions rely on irrigation, plastic devices, or large-scale infrastructure, often making them costly, energy-intensive, and unsustainable. WAHA responds with a passive, biodegradable system that captures rainwater, reduces evaporation through shading, and gradually improves soil structure. Made from agricultural waste and algae-based biopolymers, it supports circularity by decomposing into nutrients that enhance microbial life and water retention. The design promotes resource efficiency by requiring no external energy or maintenance, and enables community-driven deployment due to its low cost and simplicity. By supporting multi-species planting and localized ecosystems, WAHA enhances environmental impact while fostering long-term resilience. It redefines user experience by shifting from product use to ecological participation, where communities actively regenerate their landscapes.

Please describe your project, reflecting on the concept, inspiration, materials, technical aspects, methods and process(es).

WAHA is a biodegradable, modular system designed to support vegetation growth in arid and degraded soils through passive water harvesting and soil regeneration. The concept is inspired by natural leaf structures and traditional water-retention practices, translating them into a form that channels rain and dew toward plant roots while shading the soil to reduce evaporation. The system is made from a bio-composite of agricultural straw and algae-based polymers, creating a low-cost, moldable material that gradually decomposes. As it breaks down, it enriches the soil with organic matter, improves water retention, and supports microbial activity. Technically, WAHA combines form-driven water collection, microclimate creation, and material lifecycle design into a single intervention. The modules are produced through simple molding processes and can be deployed without infrastructure. Over time, the product disappears, leaving behind improved soil conditions and enabling the establishment of resilient, multi-species plant systems.

What do you think makes your project innovative compared to the existing efforts and ideas in the field it addresses?

WAHA is innovative in how it combines material, function, and lifecycle into a single regenerative system. Unlike existing solutions that rely on plastic containers or irrigation infrastructure, WAHA uses a fully biodegradable bio-composite made from straw and algae, turning waste materials into a functional environmental tool. Its key distinction lies in shifting the focus from simply supporting plant growth to actively rebuilding soil systems. While many approaches target individual trees, WAHA enables multi-species growth, improves soil structure, and enhances water retention through both form and decomposition. It is also designed as a disappearing intervention: it performs its function, then decomposes into nutrients, leaving no waste or retrieval requirement. This integration of passive water harvesting, soil regeneration, and circular material logic creates a scalable, low-tech solution that aligns ecological processes with design, offering a fundamentally different approach to land restoration.

Does it impact or reflect young people need(s) and how?

WAHA reflects the needs of young people by addressing one of their most urgent concerns: climate change and environmental degradation, while offering a tangible, actionable solution. Rather than relying on complex technologies or large institutions, it enables direct participation in ecological restoration through a simple, low-cost system that can be deployed by individuals, students, or local communities. It also aligns with a growing shift among younger generations toward sustainability, circular design, and regenerative practices. WAHA demonstrates how design can move beyond consumption and instead restore natural systems, making it both educational and empowering. By being accessible, scalable, and rooted in local materials, WAHA encourages community engagement and grassroots action, allowing young people to actively contribute to environmental recovery. It transforms environmental concern into practical involvement, fostering awareness, responsibility, and long-term connection to the landscapes they inhabit.

WaveHalt. Artificial reef system to prevent beach erosion in Platja Llarga

Regeneration of Tarragona’s coastal seabed by means of a modular and scalable artificial reef system

Define the problem/need you are solving or addressing with your project. How does it address the Open Call criteria, such as environmental impact, social engagement, circularity, user experience, resource efficiency, and community-driven solutions?

Coastal ecosystems are under increasing pressure from sand erosion, artificialization, and biodiversity loss. In many Mediterranean beaches, natural sediment dynamics are disrupted, leaving flat, unstable seabeds with low ecological complexity. This not only accelerates shoreline retreat but also weakens marine habitats and local socio-economic resilience. My project addresses this challenge through a modular artificial reef system designed to reduce wave energy during storm conditions while fostering native marine life. By combining coastal engineering principles with ecological design, the system promotes sediment stabilization and habitat regeneration simultaneously. It aligns with the Open Call criteria by delivering measurable environmental impact, using resource-efficient marine concrete solutions, and proposing a scalable, circular system designed for long-term ecological integration. The project also considers community stakeholders like divers, coastal users, and local authorities, ensuring that the intervention enhances both ecosystem health and public coastal experience.

Please describe your project, reflecting on the concept, inspiration, materials, technical aspects, methods and process(es).

The project proposes a modular artificial reef system designed as both a coastal protection infrastructure and a living ecological scaffold. Inspired internally by the structural logic of branching corals such as Acropora palmata, the geometry is conceived to dissipate wave energy while creating microhabitats for marine species. The design process combined biological research, coastal engineering principles, and digital simulation. Wave behavior, storm conditions, and seabed bathymetry informed the reef’s crest height, porosity, and spatial configuration. CFD simulations were used to evaluate energy dissipation and sediment interaction before prototyping. The structure is conceived for binder-jetting fabrication in marine-grade recycled concrete. The modular logic allows phased deployment, enabling scalability and adaptability to different coastal contexts while maintaining ecological functionality and structural performance.

What do you think makes your project innovative compared to the existing efforts and ideas in the field it addresses?

What makes this project innovative is its integration of coastal engineering performance with ecological regeneration within a single design framework. While many artificial reefs are primarily conceived either as habitat structures or as breakwaters, this system is developed from the outset to operate simultaneously as sediment-stabilizing infrastructure and biodiversity catalyst. The innovation lies in its performance-driven geometry: wave energy dissipation, porosity, and crest dimensions are defined through hydrodynamic analysis rather than purely volumetric or aesthetic considerations. Instead of deploying massive barrier structures, the project proposes a modular cluster system that works with natural wave refraction patterns and local bathymetry. Additionally, the reef is conceived as a scalable, adaptable system rather than a fixed object, allowing site-specific calibration. The project reframes artificial reefs as regenerative coastal systems rather than static underwater constructions.

Does it impact or reflect young people need(s) and how?

This project reflects young people’s urgent need for climate-responsive and regenerative design solutions. My generation is growing up in the context of accelerating coastal erosion, biodiversity loss, and increasing climate instability. Beaches are not only ecological systems but also social and cultural spaces that shape collective identity and well-being. By proposing a reef system that protects coastlines while restoring marine life, the project responds to the demand for solutions that are not extractive, but restorative. It also represents a shift in how infrastructure is imagined: not as rigid defense, but as adaptive, nature-integrated systems. Furthermore, the project bridges science, technology, and design. Fields increasingly interconnected in the careers of young creatives. It embodies a mindset that values interdisciplinary thinking, long-term ecological responsibility, and community awareness, aligning with the priorities and environmental consciousness of younger generations.