Solar Circle 

The Circular module conceptualizes possibilities for a fully recyclable Solar Module, through layering and compression. Using rope as a flexible mounting option. The Module reaches for attention to communicate positive futures in diverse spaces.

Define the problem/need you are solving or addressing with your project. How does it address the Open Call criteria, such as environmental impact, social engagement, circularity, user experience, resource efficiency, and community-driven solutions?

Contemporary research and industrial development in photovoltaics largely prioritize efficiency and performance optimization; the question of sustainable resource use has not yet been sufficiently addressed. In conventional solar modules, materials like glass, different plastics, copper, and silver are merged together. You can only recycle the modules by mechanically scraping off layer by layer. The sad part is that it is so cost-intensive that most solar waste does not even get the possibility to be recycled.
Another problem during conventional manufacturing is that silicon wafers are coated and metallized, resulting in a material fusion that prevents full recovery to solar-grade silicon quality after use. Yet we depend on the use of solar energy and need to make it more sustainable and visible to encourage the shift toward renewable energies. The Circle Module addresses this exact issue in current photovoltaic recycling practices.

Please describe your project, reflecting on the concept, inspiration, materials, technical aspects, methods and process(es).

Solar Circle explores an alternative approach to photovoltaic design by placing circularity and material responsibility at the center of solar energy production. The layers of the module are not conventionally bonded but mechanically pressed together to form a watertight seal. A circular, injection-moldable mounting structure made from recycled high-density polyethylene (HDPE) holds the layers together without adhesives.
This design enables material-pure separation and allows individual components to be replaced in case of damage. The concept is supported by theoretical and technical validation from experts at Fraunhofer ISE. A simple suspension system using climbing rope allows the module to be installed in diverse environments, from balcony drainage pipes to streetlights or framework structures.
Modules can be detached, repaired, or replaced individually. The climbing ropes themselves may also enter a second life cycle, reinforcing the project’s commitment to reuse across all components.

What do you think makes your project innovative compared to the existing efforts and ideas in the field it addresses?

Solar Circle proposes a shift in perspective, framing the solar module not as a sealed, disposable product but as a system designed for circularity, disassembly, and material recovery. Material choice plays a central role in the project. Recycled HDPE was selected for its high UV stability, water resistance, and compatibility with industrial injection molding.
Although widely used in food packaging and piping systems, HDPE often loses its food-grade certification after its first life cycle. Solar Circle repositions this material within a new context, proposing photovoltaic production as an alternative and meaningful secondary material stream. The module itself would intervene in industrial silicon production prior to squaring, coating, and metallization in the production chain through the use of untreated, round-shaped M12 silicon wafers. This approach could have the potential to eliminate several energy-intensive processing steps and enables complete material separation at the end of the product’s life cycle.

Does it impact or reflect young people need(s) and how?

The project was developed according to the 800W regulation in Germany, which defines the use of balcony power plants. The underlying idea is that the more people are confronted with solar energy in their daily lives, the greater their understanding and acceptance, ultimately supporting a more sustainable future.
This approach could be especially interesting for young people, allowing them to engage with sustainable energy sourcing early on.
Most current solar panels do not easily fit into urban spaces, creating a need for designs that are visually appealing while also communicating new possibilities. The unconventional attachment of the modules opens up new opportunities and locations to showcase urban energy transformation.
The main focus of the project lies in material recovery and recycling. What if a solar panel could become a solar panel again? Applying a full cradle-to-cradle principle could be possible, and it is certainly worth exploring.

Sound Chair 

Transforming wheelchairs into conductive musical instruments, this project enables children with disabilities to turn physical touch into creative expression and social connection, redefining mobility aids as empowering tools for artistic identity.

Define the problem/need you are solving or addressing with your project. How does it address the Open Call criteria, such as environmental impact, social engagement, circularity, user experience, resource efficiency, and community-driven solutions?

The project addresses the physical and social isolation of wheelchair users by transforming their mobility aids from symbols of limitation into instruments of creative expression. Many children with severe disabilities lack accessible tools for spontaneous interaction and artistic agency, leading to a sense of “otherness.”

Social Engagement & Community: By converting the conductive metal frame into a multi-channel interface, I enable collaborative music-making, turning a solitary device into a shared social catalyst for institutions like the Csillagház School. User Experience & Empowerment: The “plug-and-play” tactile system replaces technical barriers with intuitive physical gestures, fostering a positive connection between the body and the machine. Resource Efficiency & Circularity: This solution utilizes the existing material properties of the wheelchair (conductivity) rather than requiring complex new hardware, promoting a low-footprint, additive approach to assistive technology. It redefines resource efficiency by giving “cold” medical equipment a secondary, high-value function as an empowering interface.

Please describe your project, reflecting on the concept, inspiration, materials, technical aspects, methods and process(es).


Inspired by my personal journey with hearing impairment and my work with children at an elementary school, this project transforms wheelchairs into conductive musical interfaces. The concept redefines mobility aids, evolving them from medical constraints into empowering tools for artistic agency. Technically, the system leverages the wheelchair’s metal frame and wheel spokes as capacitive sensors. By converting physical touch into electrical signals, the interface triggers 4-6 layers of complex musical textures.
Methods center on iterative co-design with students to ensure tactile accessibility and facilitate collaborative interaction. By treating the chair as an extension of the body, the project fosters a positive Human-Machine identity, turning physical contact into a creative gesture and bridging the gap between physical limitation and expressive freedom.

What do you think makes your project innovative compared to the existing efforts and ideas in the field it addresses?

The innovation lies in the seamless integration of assistive technology and creative agency by utilizing the wheelchair’s own material properties. Unlike traditional MIDI controllers that require external pads or buttons, this project leverages the inherent conductivity of the metal frame and spokes as the interface itself. It transforms a “cold” medical device into a tactile, resonant extension of the body. It shifts the focus from individual rehabilitation to collective social orchestration. By enabling multi-user interaction, it breaks the isolation often found in institutional settings, turning the wheelchair into a catalyst for spontaneous human connection. Finally, it addresses the psychological stigma of disability. By repurposing a symbol of limitation into a high-value artistic tool, it fosters a positive Human-Machine identity. This “plug-and-play” solution democratizes digital expression, making complex musical creation accessible through intuitive physical gestures rather than technical expertise.

Does it impact or reflect young people need(s) and how?

This project directly impacts young people with severe disabilities by addressing the profound need for agency, social belonging, and a positive self-image. For youth in institutional settings like the Csillagház School (I collaborate with them), physical barriers often lead to social isolation and a sense that their equipment—the wheelchair—is a clinical necessity rather than an extension of their identity. By transforming the wheelchair into a musical instrument, the project turns a “medical object” into a “creative subject.” This shifts the narrative from what a young person cannot do to what they can create. The multi-user interface specifically targets the need for peer-to-peer connection, allowing spontaneous, collaborative play that bypasses the need for verbal or complex motor skills. Ultimately, it reflects the universal youth need for self-expression and autonomy, providing a “plug-and-play” pathway to digital literacy and artistic participation that feels intuitive, empowering, and, most importantly, fun.

Squaregreens 

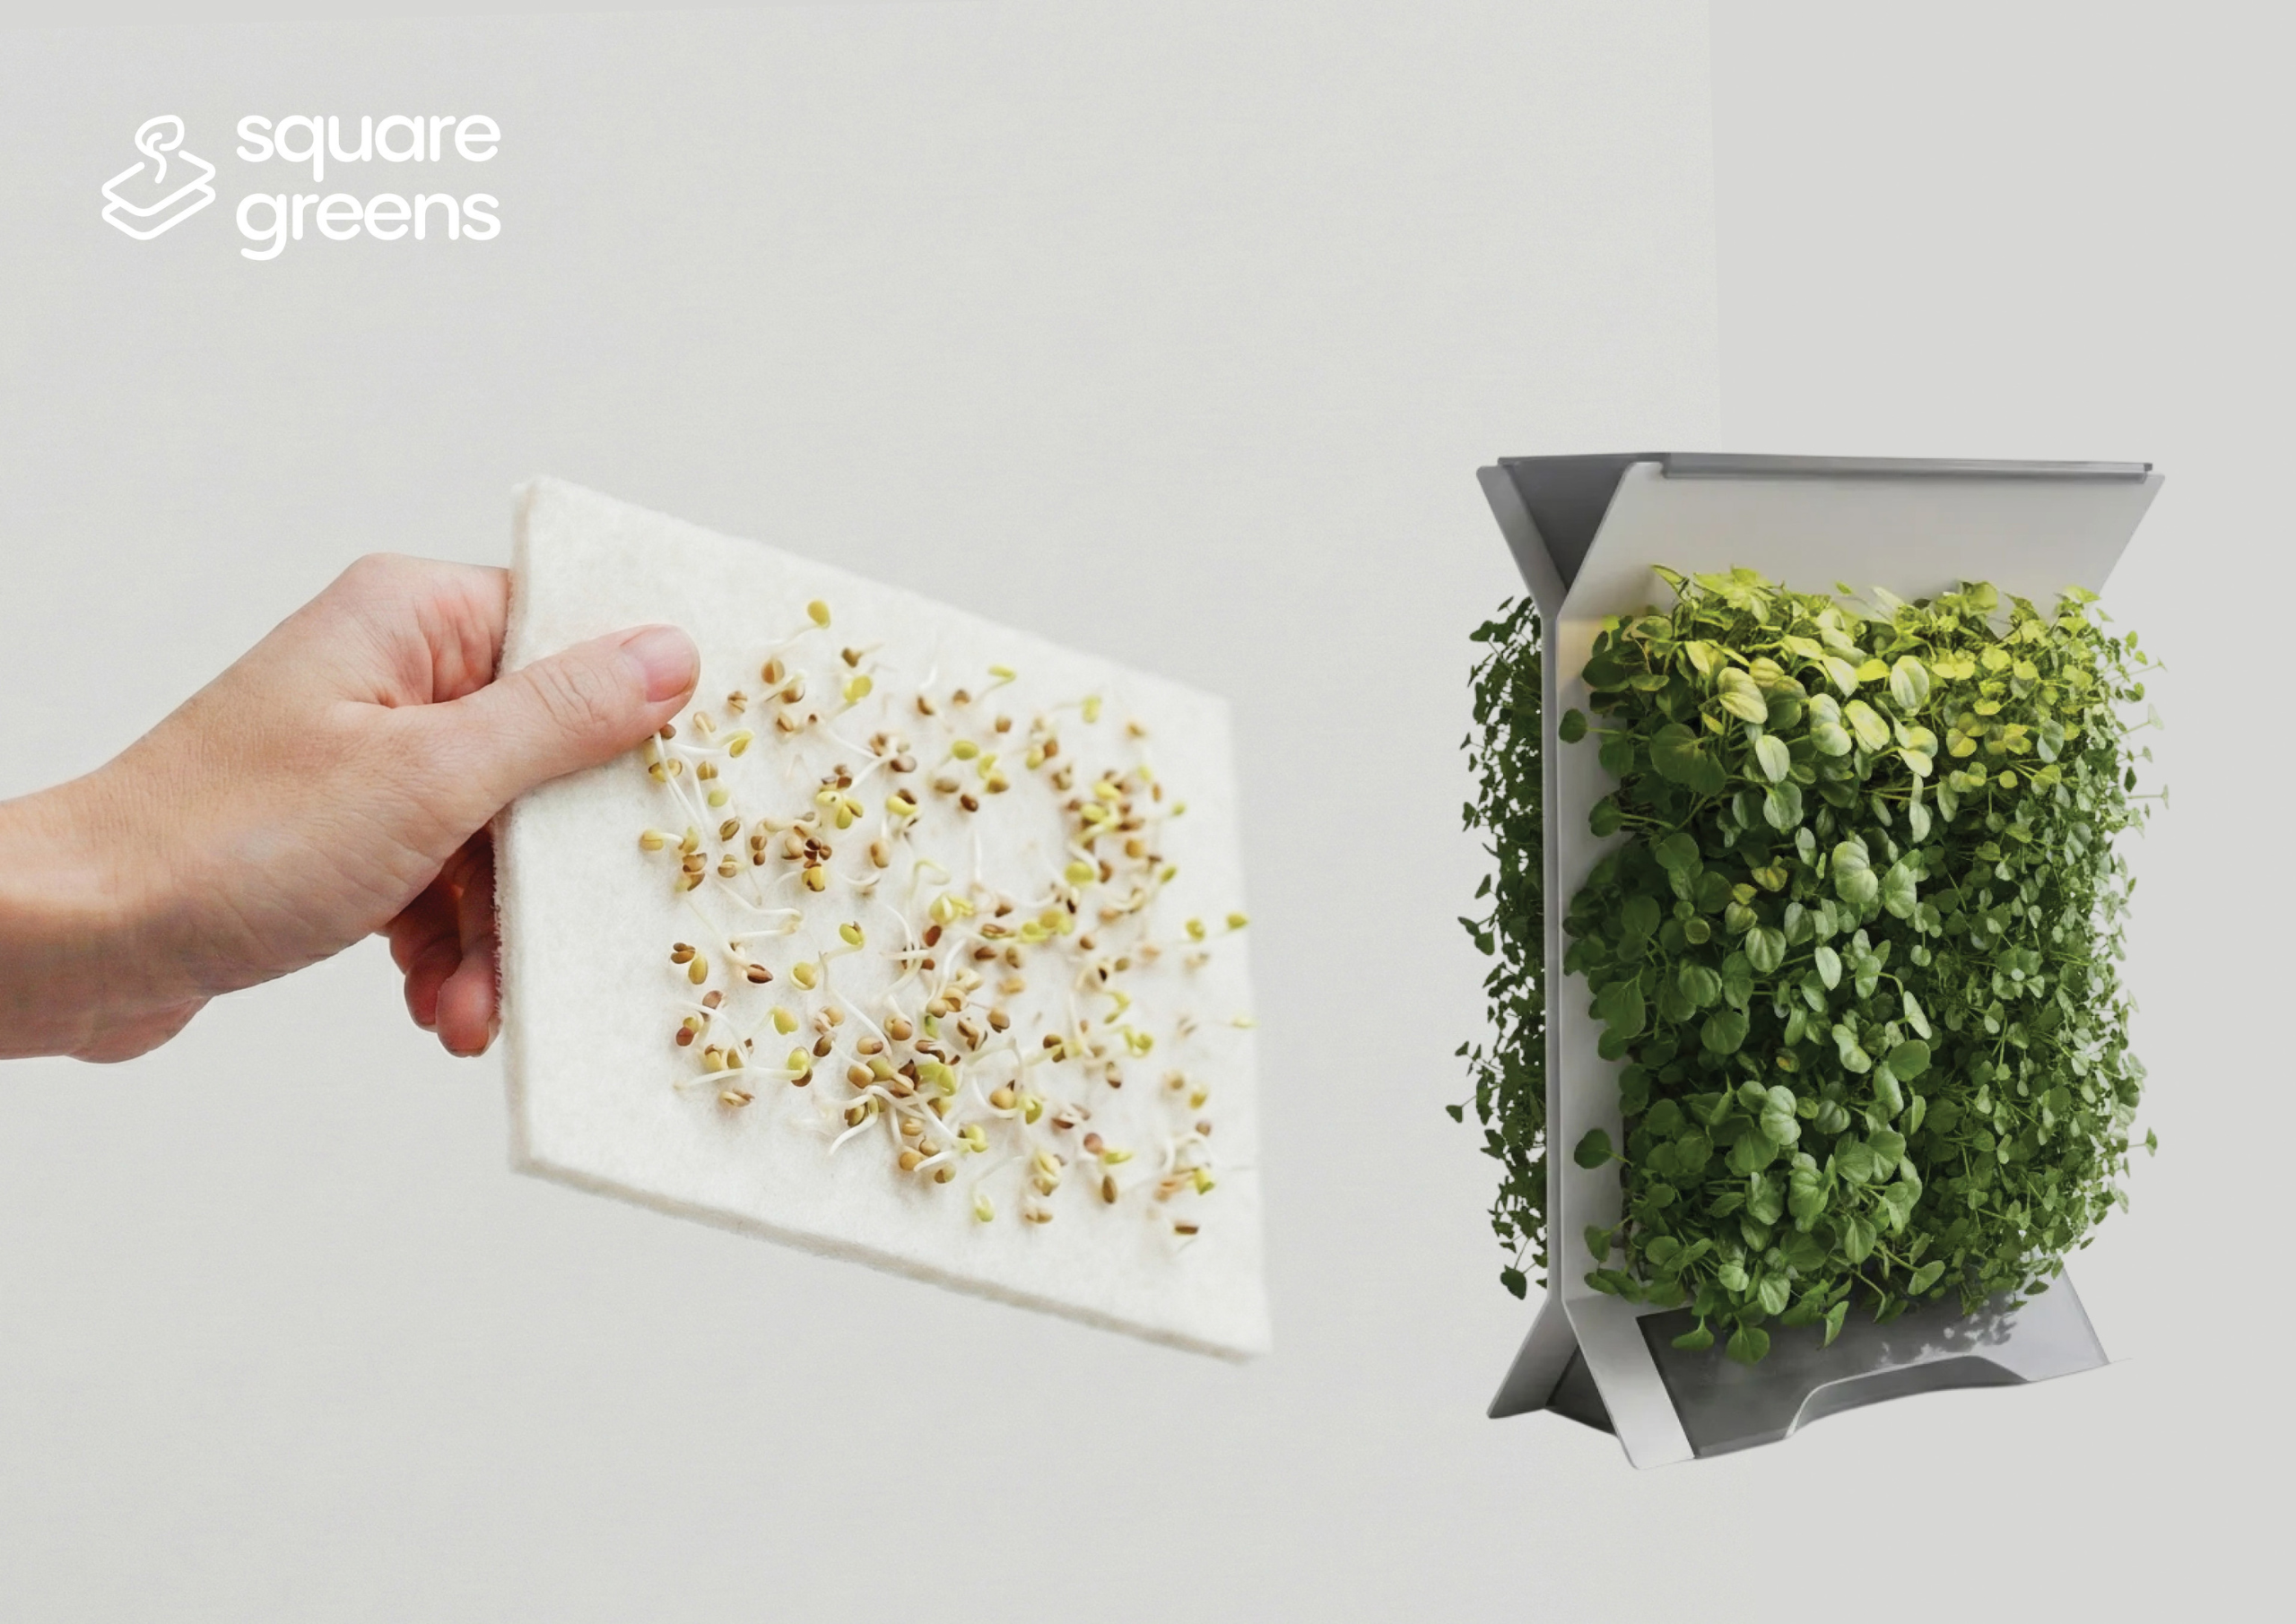
Square Greens is a compact microgreen-growing ecosystem that delivers fresh harvests in just four days. Our mission is to reduce waste and reconnect people with fresh, nutrient-rich food through a simple circular experience.

Define the problem/need you are solving or addressing with your project. How does it address the Open Call criteria, such as environmental impact, social engagement, circularity, user experience, resource efficiency, and community-driven solutions?

Modern food systems are deeply disconnected from everyday life, generating enormous waste, long supply chains, and poor nutritional access. Square Greens addresses this by bringing food cultivation directly into homes, restaurants, and schools through a compact, intuitive microgreen-growing ecosystem.
Environmentally, it shortens supply chains, eliminates packaging waste through returnable bio-pods, and uses low-energy LEDs. Its corrugated metal structure is durable, prefabricated, and designed for longevity. Circularity is built into the model: pods are distributed and returned through an integrated delivery service. Resource efficiency is achieved through capillary water distribution requiring no mechanical components.
Socially, it reconnects users with food production as a daily, tangible habit — fostering awareness and healthier behaviours across diverse contexts. The modular, intuitive design lowers barriers for non-expert users, making sustainable eating an accessible, educational, and community-driven experience rather than an abstract environmental concern.

Please describe your project, reflecting on the concept, inspiration, materials, technical aspects, methods and process(es).

Square Greens enables the domestic cultivation of microgreens, —young edible plants known for their high nutritional density and rapid growth. Harvested at an early stage, microgreens concentrate vitamins A, C, E, and K, along with folate, iron, magnesium, potassium, and zinc, as well as bioactive compounds associated with dietary balance and wellbeing. Designed for everyday use, Square Greens brings fresh, nutrient-rich food production into ordinary indoor environments.
Conceived as an open-source and adaptable system, Square Greens encourages customization, experimentation, and shared knowledge. By simplifying cultivation and anticipating early growth, the project supports healthier eating habits and fosters a more direct, conscious relationship with food production.

What do you think makes your project innovative compared to the existing efforts and ideas in the field it addresses?

The system’s key innovation lies in activating growth directly within the packaging. Instead of starting from dry seeds, users receive a pod in which the earliest phase of growth has already taken place, allowing cultivation to begin from an advanced stage facilitating the experience. Seeds are embedded in a hygroscopic cotton matrix that retains moisture and allows controlled oxygen exchange, initiating germination before purchase. These conditions remain stable during distribution through local retailers and organic markets. When the pod reaches the user, growth is already underway, enabling immediate continuation and a significantly shorter time to harvest.

Does it impact or reflect young people need(s) and how?

Square Greens is directly shaped around the needs and behaviours of younger generations, who increasingly seek meaningful, hands-on ways to engage with sustainability without added complexity.
By transforming food growing into a simple, visual, and rewarding daily ritual, it builds environmental awareness organically — not through lectures, but through experience. In school environments, Square Greens becomes an educational tool, connecting students to food origins, nutrition, and ecological responsibility in a tangible way. Its playful modularity and fast four-day harvest cycle match the expectation of immediacy typical of younger audiences, sustaining engagement over time.
By embedding fresh food production into everyday routines, it empowers young people to make conscious, informed choices — positioning them as active participants in a more sustainable food future.

Sunmit Solar Tend 

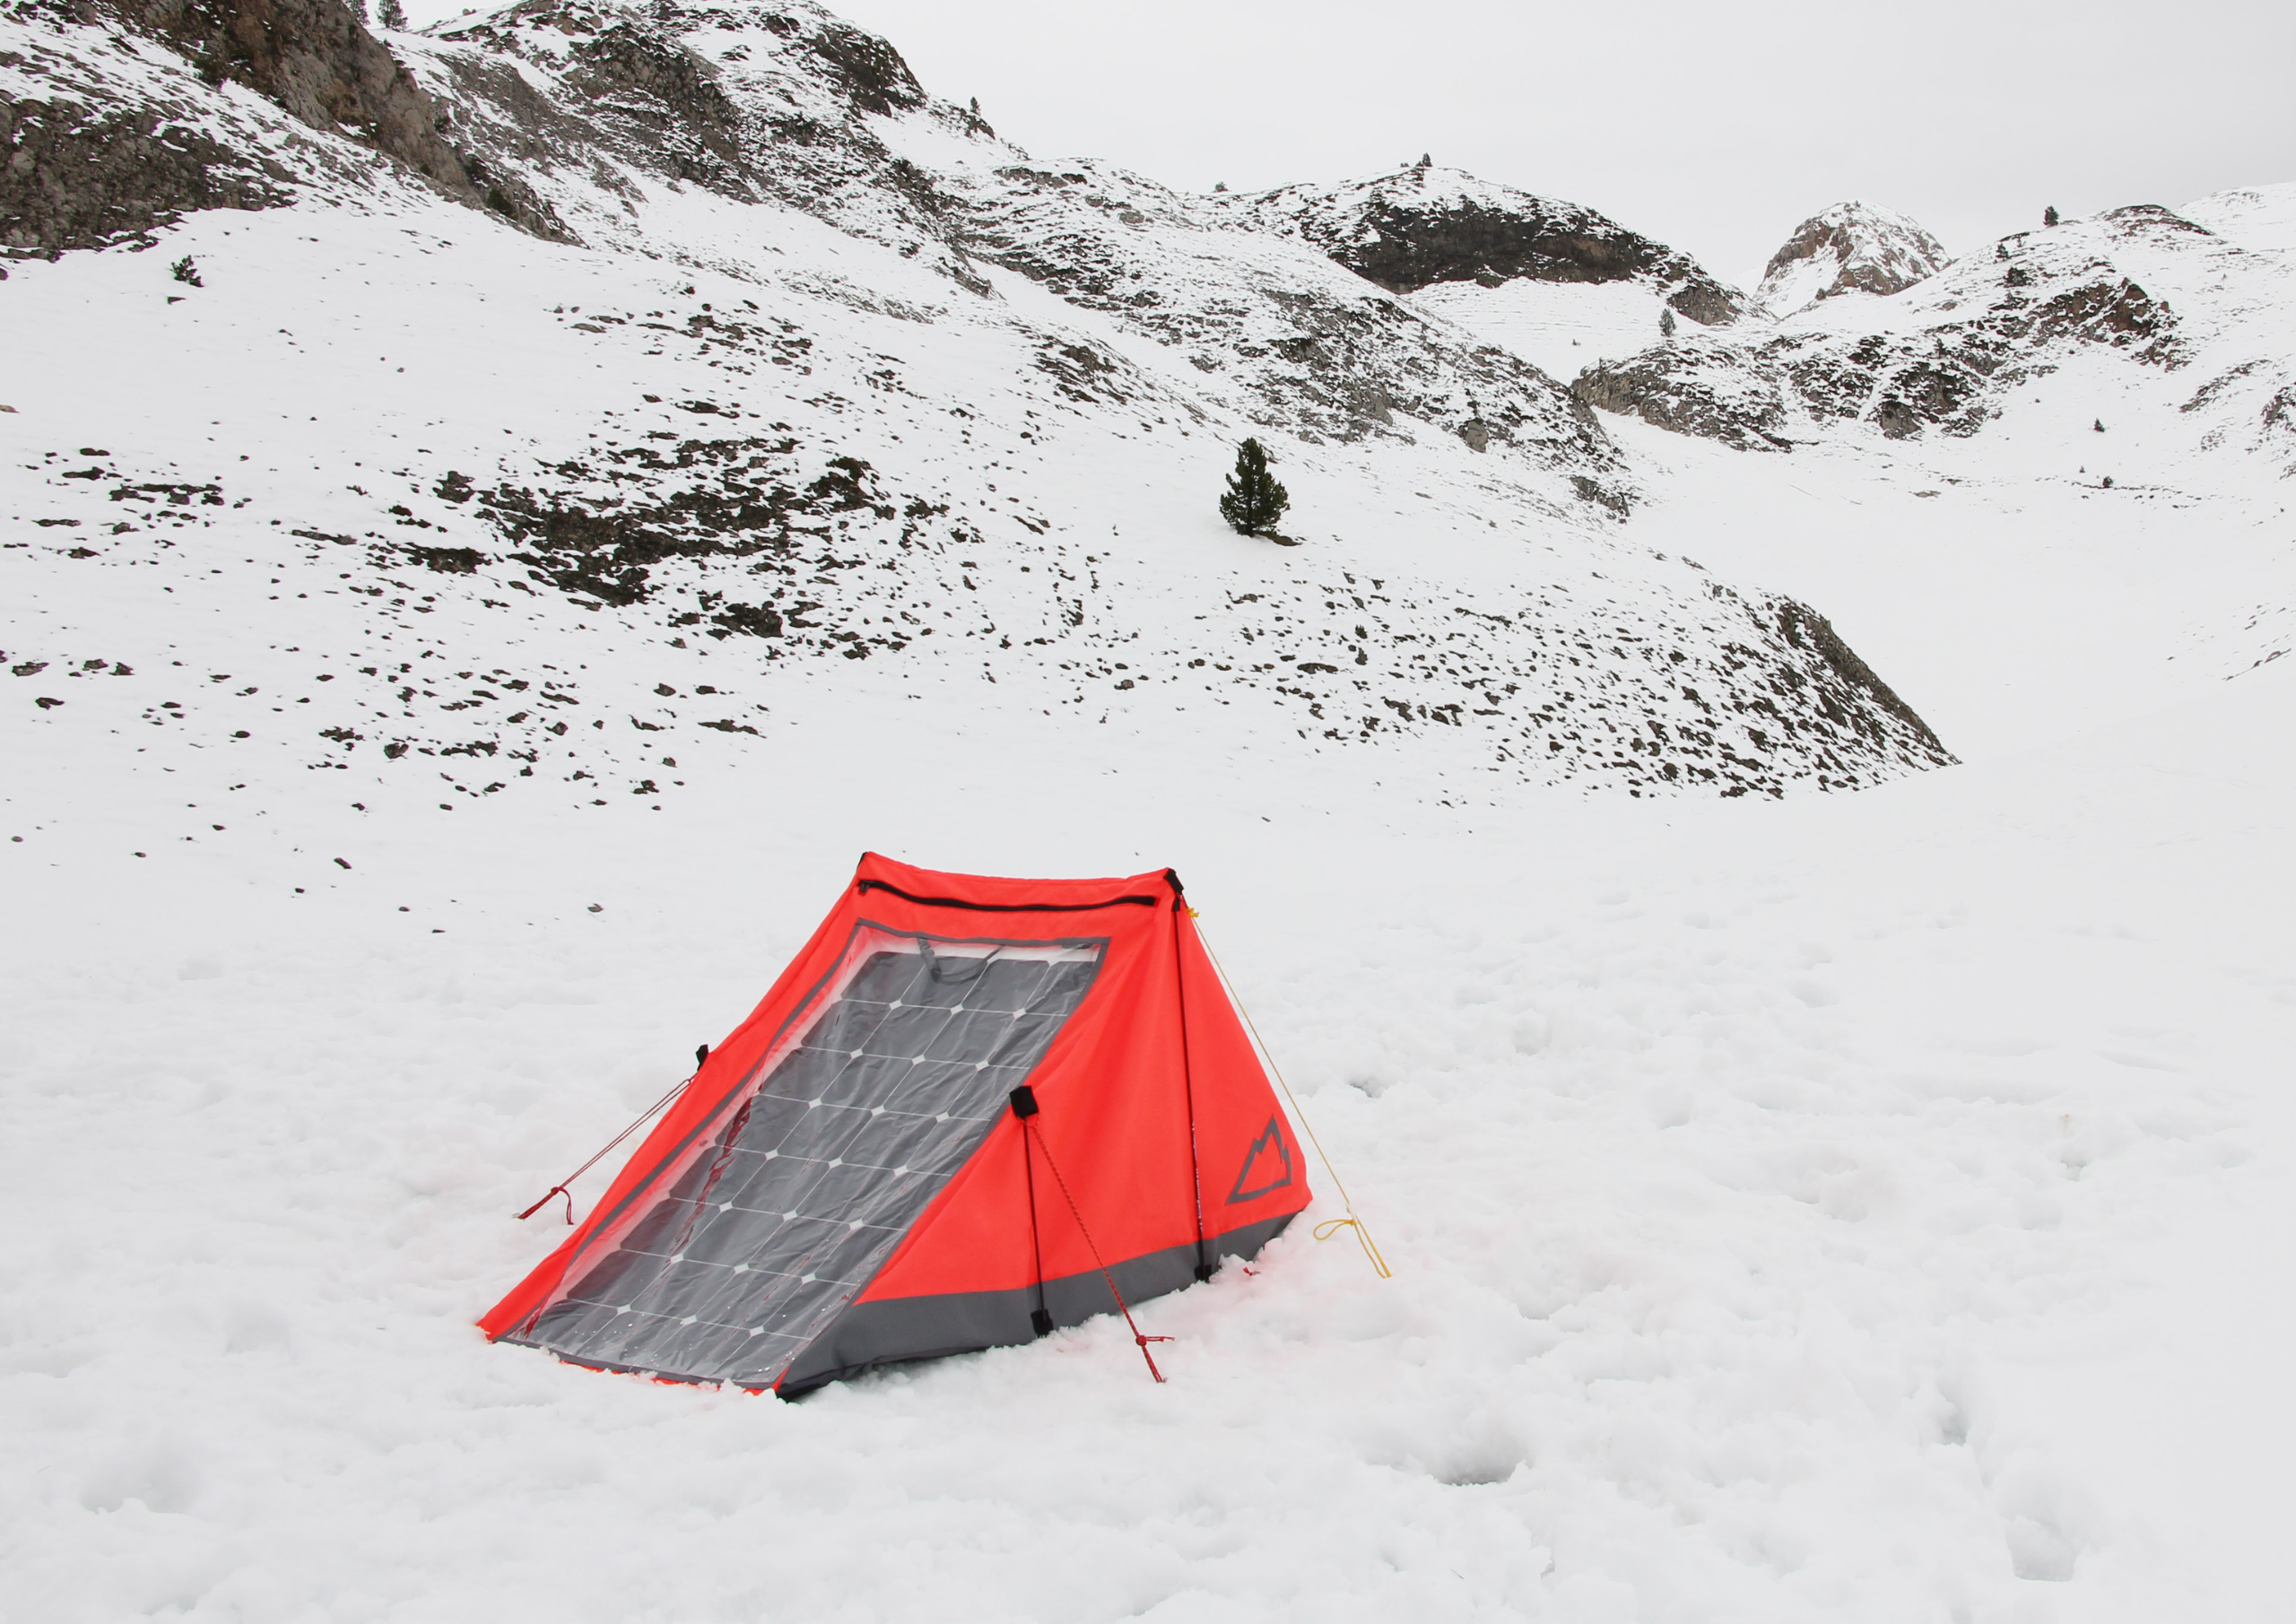
Sunmit is a mountain tent with an integrated flexible, rollable solar panel that allows you to be selfsufficient at Everest Base Camp. Designed to withstand extreme weather conditions, it is lightweight and easy to transport.

Define the problem/need you are solving or addressing with your project. How does it address the Open Call criteria, such as environmental impact, social engagement, circularity, user experience, resource efficiency, and community-driven solutions?

The main issue this project aims to minimize is the use of kerosene and gas, the energy sources currently used in Himalayan camps, reducing both waste and harmful emissions. The project ensures fair working conditions for the Sherpa porters, who currently carry all equipment on their backs. It also improves conditions for Sherpa-Cookers, freeing them from inhaling smoke and fumes by replacing traditional fuels with clean energy. The product is manufactured in local textile workshops in Kathmandu (Nepal) using local labor, reusing nylon from abandoned tents—a common waste in high-altitude expeditions—while supporting the local economy.

Please describe your project, reflecting on the concept, inspiration, materials, technical aspects, methods and process(es).

Its ergonomic design allows the solar panel to tilt up to 36° to maximize energy efficiency. Is a modular system: multiple units can be connected to expand energy capacity according to the expedition’s needs. A single unit provides autonomy for two days, allowing the charging of 11 phones, 2 laptops, or powering 8 lights for 6 hours. The fabric is recycled nylon, recovered from abandoned mountain tents or other base camps. The structure uses fiberglass rods repurposed from old tent frames. The solar panel is flexible, monocrystalline, and has a 25-year lifespan, reused annually by expeditions. Built to withstand extreme weather conditions, it is lightweight, easy to transport, and simple to set up.

What do you think makes your project innovative compared to the existing efforts and ideas in the field it addresses?

There is currently no tent on the market with an integrated flexible solar panel. Existing flexible solar panels are sold as standalone units, designed for placement on vans, caravans, or boats, but not on tents. Our system also has a positive impact on Nepal’s economy, one of the poorest countries in the world, promoting sustainable tourism and supporting the well-being of local communities in high-altitude environments. Creating an electrical network through these modular tents provides organization and safety within the camp, offering shared power for all members. Additionally, it is a temporary, easy-to-assemble electrical installation that leaves no waste and does not disturb the natural environment, maintaining harmony with nature.

Does it impact or reflect young people need(s) and how?

Yes, it does. Many young Nepali Sherpas still depend on these physically demanding and poorly paid jobs for their future and their families’ livelihoods. Young Sherpas carry up to 40 kg on their backs for 15 days and risk their lives climbing Everest to ensure clients return safely. Our project aims to reduce this burden by providing clean energy solutions, improving working conditions, and offering safer, more sustainable opportunities for the younger generation.

ANNOUNCING THE WINNERS: NEXT GEN DESIGN 2026 “Futures Worth Living”

The shift is here—fearless, human, and driven by purpose.

We are excited to announce the 50 winning projects of the NEXT GEN DESIGN 2025 competition!

This year’s edition, themed “Futures Worth Living,” received 190 bold visions from 29 European countries.

An esteemed International Jury — Henriette Waal (The Netherlands), Juan Umbert (Spain), Nikola Radeljković (Croatia), Elli Schindler (Austria), and Emile Smeenk (The Netherlands) — selected 50 bold projects for their ability to imagine and shape futures that are not only possible, but truly worth living.

From reclaiming data sovereignty, to designing for co-creation and repairability, as well as imagining alternative food and healthcare systems and exploring more-than-human approaches, the projects reflect a bold commitment to going beyond progress—toward meaning, belonging, and collective well-being.

We extend our heartfelt gratitude to every applicant who contributed their energy and vision!

After an inspiring and demanding selection process, our international jury has chosen 50 groundbreaking projects that offer forward-thinking responses to the complexities of our time—offering human-centered, inclusive, and transformative design solutions that move us closer to futures truly worth living.

Congratulations to all the winners!

You can find the full list of selected projects below.


Aescu – Analogue self-medication error prevention for older adults with polypharmacy living at home – Niki Riehs – Austria

Balance – Break Management System for Healthcare Teams – Emily Klein – Austria

BEASTIE: Biodiversity Enhancement and Support Tool for Individuals and Ecosystems – Aakriti Singh – Spain

Biome – Juana John – Germany

Bleh! Ode to the Tongue – Jana Valdé Cusachs – Spain

Bojan – DIY inkjet printer – Jakša Bogdan – Croatia 

Bold Collection – Ibrahim Beqiri – Kosovo 

Botijo, the furniture that breathes cool air – Natalia Valverde Garrido – Spain

Can Crea — Intergenerational Cultural Center – Alessandro Pantoja Esna – Spain

Care-ierr – foldable cardboard cat transporter – Milja Brstina – Serbia

Chaiterra – Leja Rebolj – Slovenia

Chick-Inn – Borbála Kiszely, Angelique Tscherne (The Interns) – Austria

Cloud of Polyphony – Hanchen Zhang – Netherlands

CriticON – Designing Critical Thinking in the Age of Missinformation – Sebastian Melenge Valladares, Danna Ciendua – Spain

Da Grigio A Verde. Campaigning for a greener and healthier city – Barbara Koniecka – Italy

Das hier ist propaganda – Janine Kerscher – Germany

Eco Doka – Giulia Principe – Netherlands

EcoRush – Design of a Didactic Game for Developing Ecological Awareness in Children – Emina Murtezić – Bosnia and Herzegovina

Flössern – in fluent – Laurn Böhm – Germany

Forecast Typeface – Kelly Azevedo Galvão – Germany

Human–Nature – Iza van der Klauw – Netherlands

Inocula – Michael Pfandl – Austria

Interloom – Josquin Fromagé – Netherlands

Just Bones – Valdís Steinarsdóttir – Iceland 

KomshiLOOK – Stefan Aleksandar Jovanovski, Angela Dimeska – North Macedonia

La Galeta – Pol Valles Ventura – Spain

Meelo – Elodie Keller, Divya Tyagi, Elisa Schneider – Germany

Minisponge Pack-Soap – Vega Tapia Borrego, Sergio Berrios – Spain

Nuova Libbaneria Mediterranea – Tenacissimae – Sara Bologna – Italy

OpenTraces – Oğuzhan Şireli (Ougezihan Xieraili), Brandon Escalona, Mark Vedberg, Zipei Xue (Intervening Next) – Sweden

Post Paper Studio – Davide Onestini (By the End of May) – Portugal

Pull & Push: Thames Liminal Negotiation – Jo Ziyao Wang – United Kingdom

Punt – Pere Itchart – Spain

Recognise & Respond – Jesica Balakumar – United Kingdom

Seder – Self Service Denim Repair – Lena Muri – Austria

Seeds of Curiosity – Asena Bacaksiz – Italy

Solar Circle – Moritz Schmid – Germany

Sound Chair – Balint Ligeti – Hungary

Squaregreens – Eugenio Costa, Nicolo Tallone, Simone Centonze (Spinto) – Italy

Sunmit Solar Tend – Marina Guzman – Spain

Talas / Rethinking Electric Guitar – Marija Kucurski – Serbia

The Anthill – Rebeka Majnár – Hungary

The Atrium as a Living Laboratory – Lara Đolović, Anja Đorđević, Dušan Jevtić – Serbia

The Food Club – Krish Raheja, Eleonora Versitano, Alireza Babaei Kalehmasihi, Francesco Lucini, Adriana Sofia Rojas Vasquez – Italy

The Healing Campus – Katrina Deicmane – Latvia

Thor(No) Tech – Giulia De Franco – Italy

Tubler system – Marko Škrbić – Bosnia and Herzegovina

Tumble: a vertical mouse for left and right hand – Anna Kudrjavceva – Serbia

WAHA: A Modular Biopolymer-Based System for Soil Reclamation and Water Optimization in Arid Regions – Ekim Güney Öztürk – Italy

WaveHalt. Artificial reef system to prevent beach erosion in Platja Llarga – Abril Poblet Baringo – Spain

Talas / Rethinking Electric Guitar

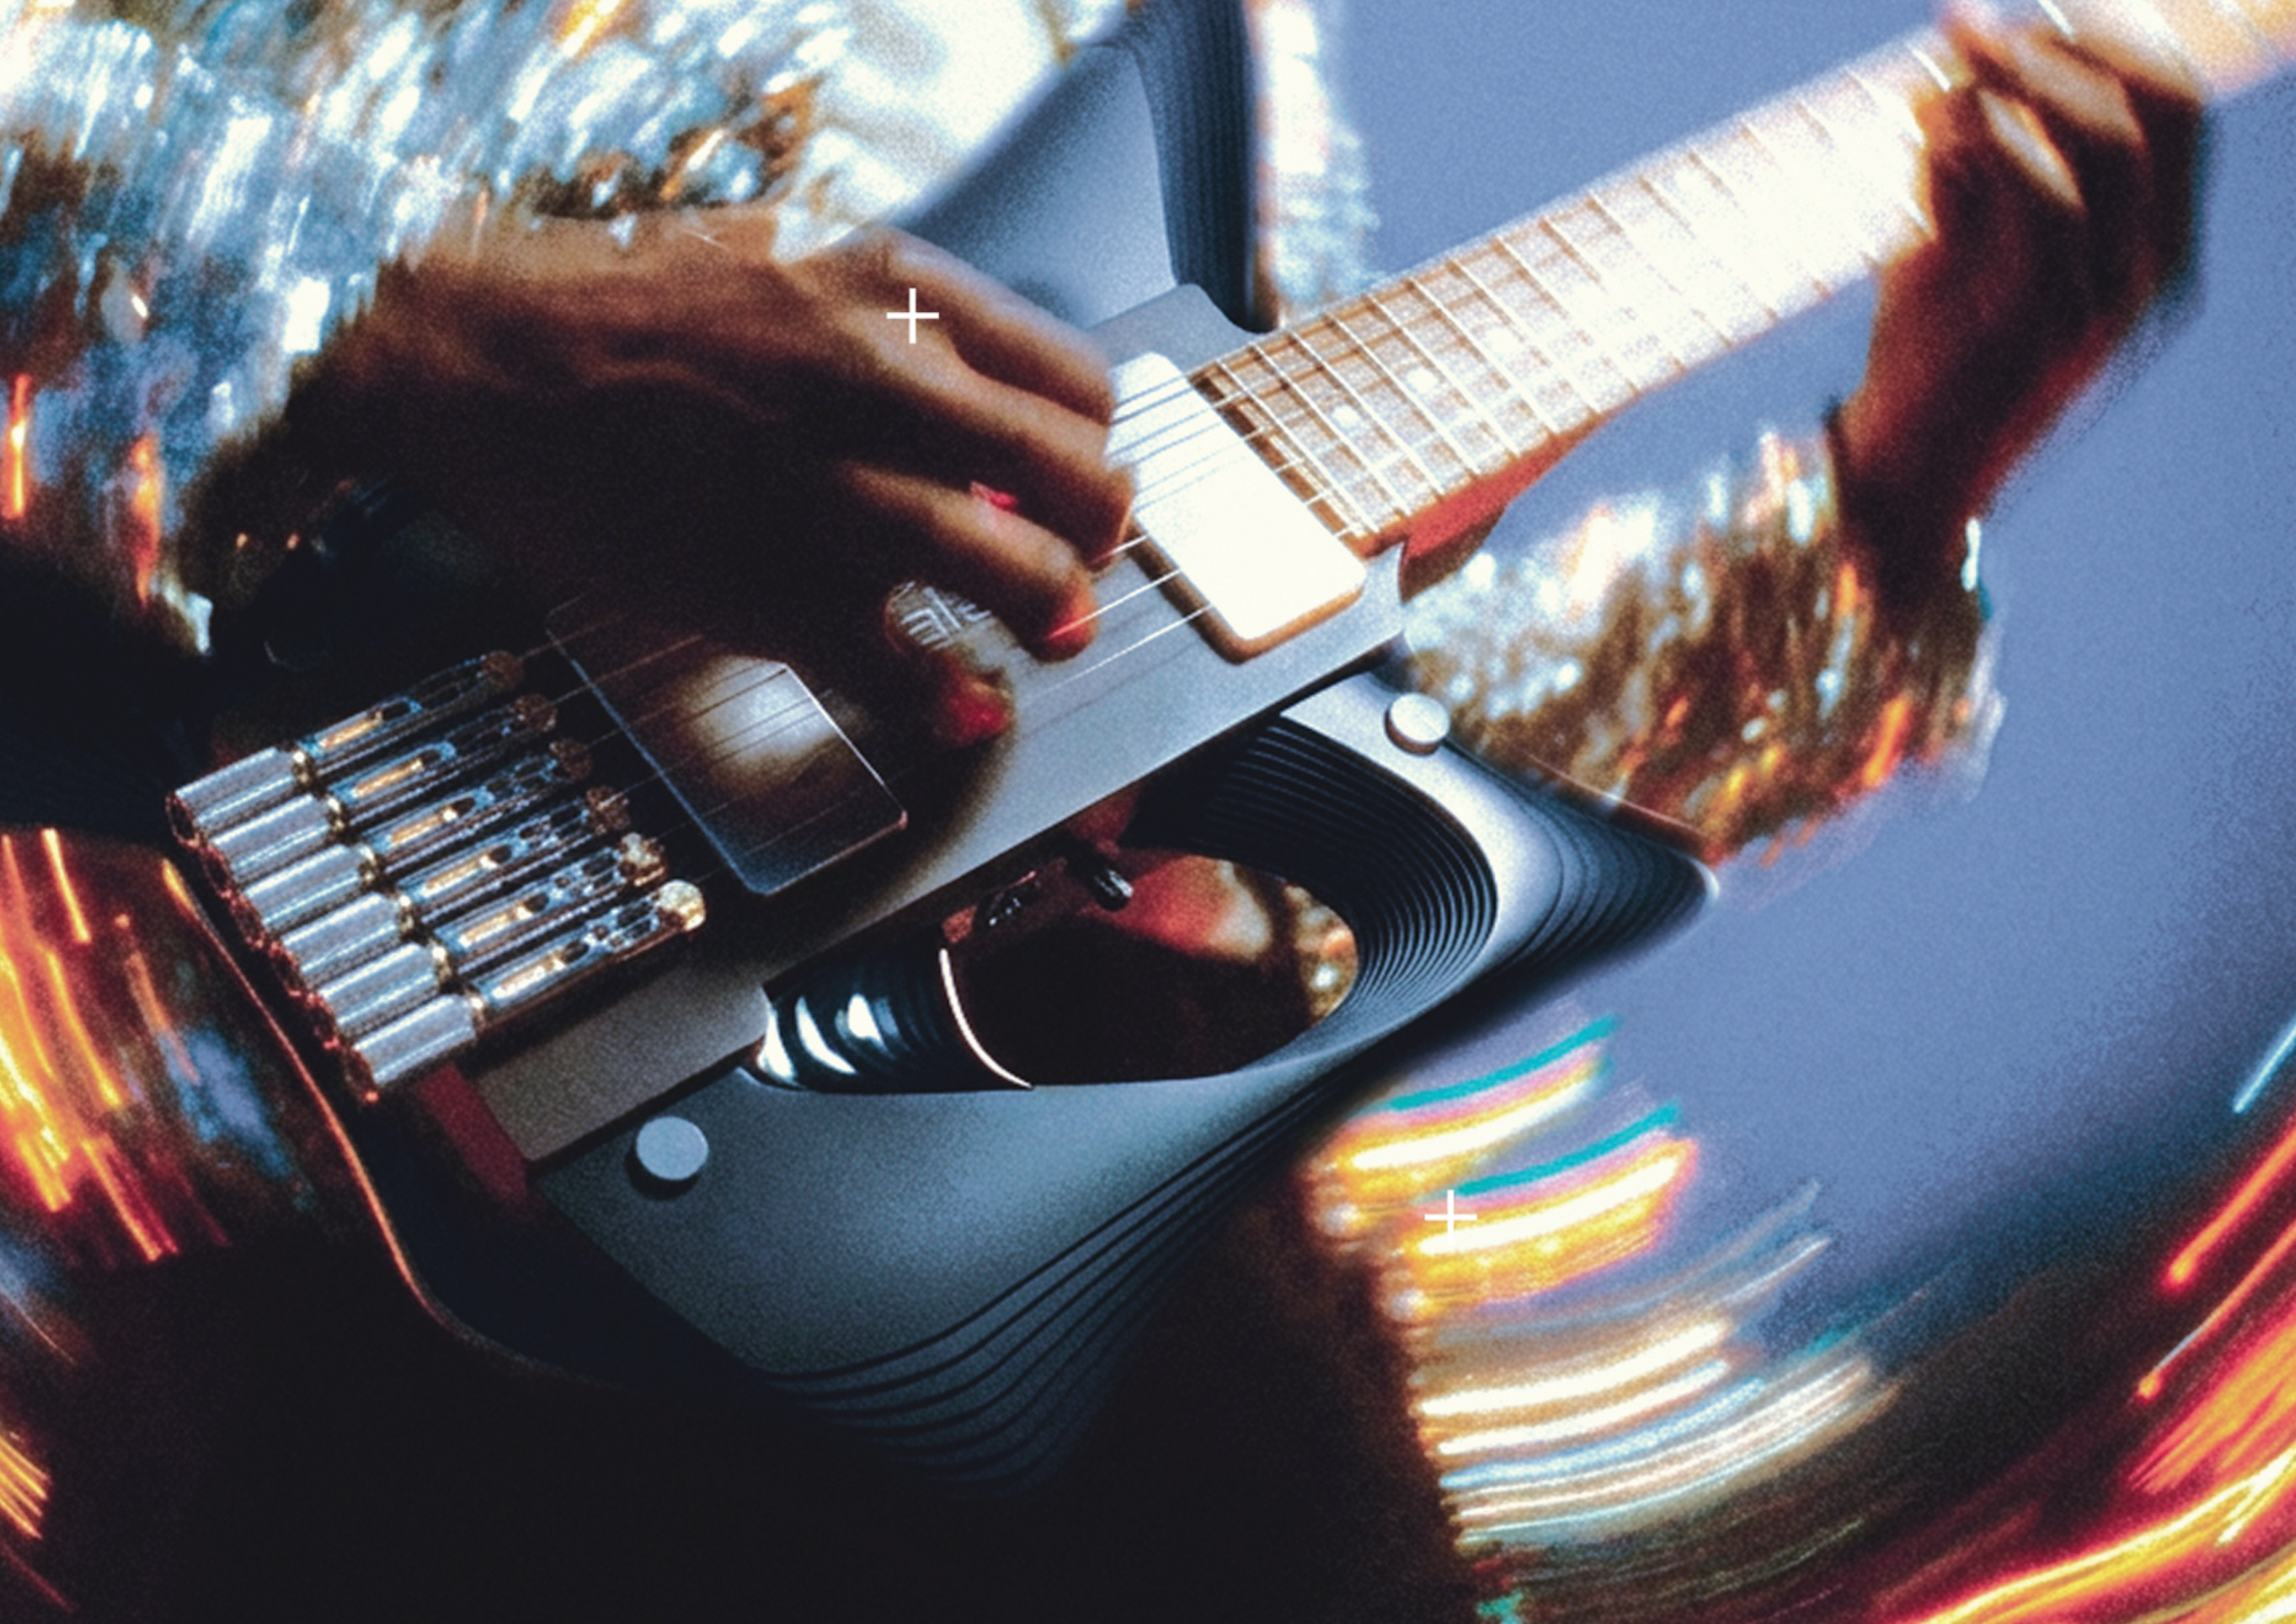
Talas bridges traditional guitar craftsmanship with contemporary product design, promoting longevity and repair over consumerism while highlighting material expression, hands-on making, and the visible human trace through a customizable and evolving instrument.

Define the problem/need you are solving or addressing with your project. How does it address the Open Call criteria, such as environmental impact, social engagement, circularity, user experience, resource efficiency, and community-driven solutions?

Talas addresses the disconnect between users and products in a market driven by fast consumption and short lifespans. Instruments are often fixed and difficult to repair or personalize. Talas introduces a human-centred approach that emphasizes craftsmanship, material awareness, and direct user interaction. Its construction allows for repair, replacement, and customization, extending product life and reducing waste.

Please describe your project, reflecting on the concept, inspiration, materials, technical aspects, methods and process(es).

With limited prior knowledge of guitars, the project began through in-depth research into construction, electronics, and ergonomics. This process revealed inefficiencies in space use, leading to a more compact, headless electric guitar format. Developed in collaboration with Oboss Guitar in Belgrade, the main structure was CNC-machined from high-quality wood and later hand-finished, resulting in a fully functional prototype. The body design, inspired by waves (“Talas” in Serbian), was shaped through ergonomic studies to naturally follow and support the player’s touchpoints. The project bridges traditional guitar making with contemporary design methods, emphasizing material understanding, hands-on processes, and the visible human trace, while allowing the player to evolve together with the instrument—from its form and aesthetics to more advanced gear and sound-shaping electronics.

What do you think makes your project innovative compared to the existing efforts and ideas in the field it addresses?

Talas approaches modularity in a practical and user-driven way, addressing a common gap where modular systems are often complex and underused. Its simplified core structure allows components to be easily adapted, replaced, or upgraded without compromising usability. In addition, the repositioning of electronic components introduces a new way of interacting with the instrument, control knobs are placed along the natural path of the player’s hand, enabling intuitive adjustments during play. By combining a clear structural logic with ergonomic innovation, Talas moves beyond conventional guitar design, offering a more adaptable, responsive, and human-centred instrument.

Does it impact or reflect young people need(s) and how?

Talas resonates with young creative individuals who are eager to experiment and rethink what is traditionally fixed or standardized. It reflects a need for freedom, personalization, and active participation in the creative process. By allowing the instrument to evolve with the user, it transforms playing into an open, exploratory experience rather than a predefined one. This adaptability encourages curiosity, hands-on engagement, and a deeper connection to both the object and the act of making.

The Anthill

The Anthill reimagines an abandoned warehouse as a cooperative vertical commons where food production, repair culture, and shared spaces intertwine—transforming industrial infrastructure into a catalyst for circular practices, collective learning, and resilient community life.

Define the problem/need you are solving or addressing with your project. How does it address the Open Call criteria, such as environmental impact, social engagement, circularity, user experience, resource efficiency, and community-driven solutions?

Many suburban districts of post-socialist cities face a lack of accessible public spaces where everyday social life, knowledge exchange, and community participation can occur. In Budapest’s Újpest district, industrial decline has left large vacant structures while residents lack “third spaces” that support shared activities beyond home and work.
The Anthill addresses this gap by transforming an abandoned pharmaceutical warehouse into a cooperative vertical public space that combines food production, cultural activity, learning, and repair. The project proposes a circular and community-driven system where production, consumption, and knowledge sharing coexist.
By integrating a vertical farm, food processing, repair workshops, and communal spaces, the project promotes resource awareness, local production, and collective participation. It strengthens social infrastructure while reusing an existing building, minimizing environmental impact. The cooperative model encourages shared responsibility and collective ownership, supporting resilient local networks and fostering a culture of collaboration and care.

Please describe your project, reflecting on the concept, inspiration, materials, technical aspects, methods and process(es).

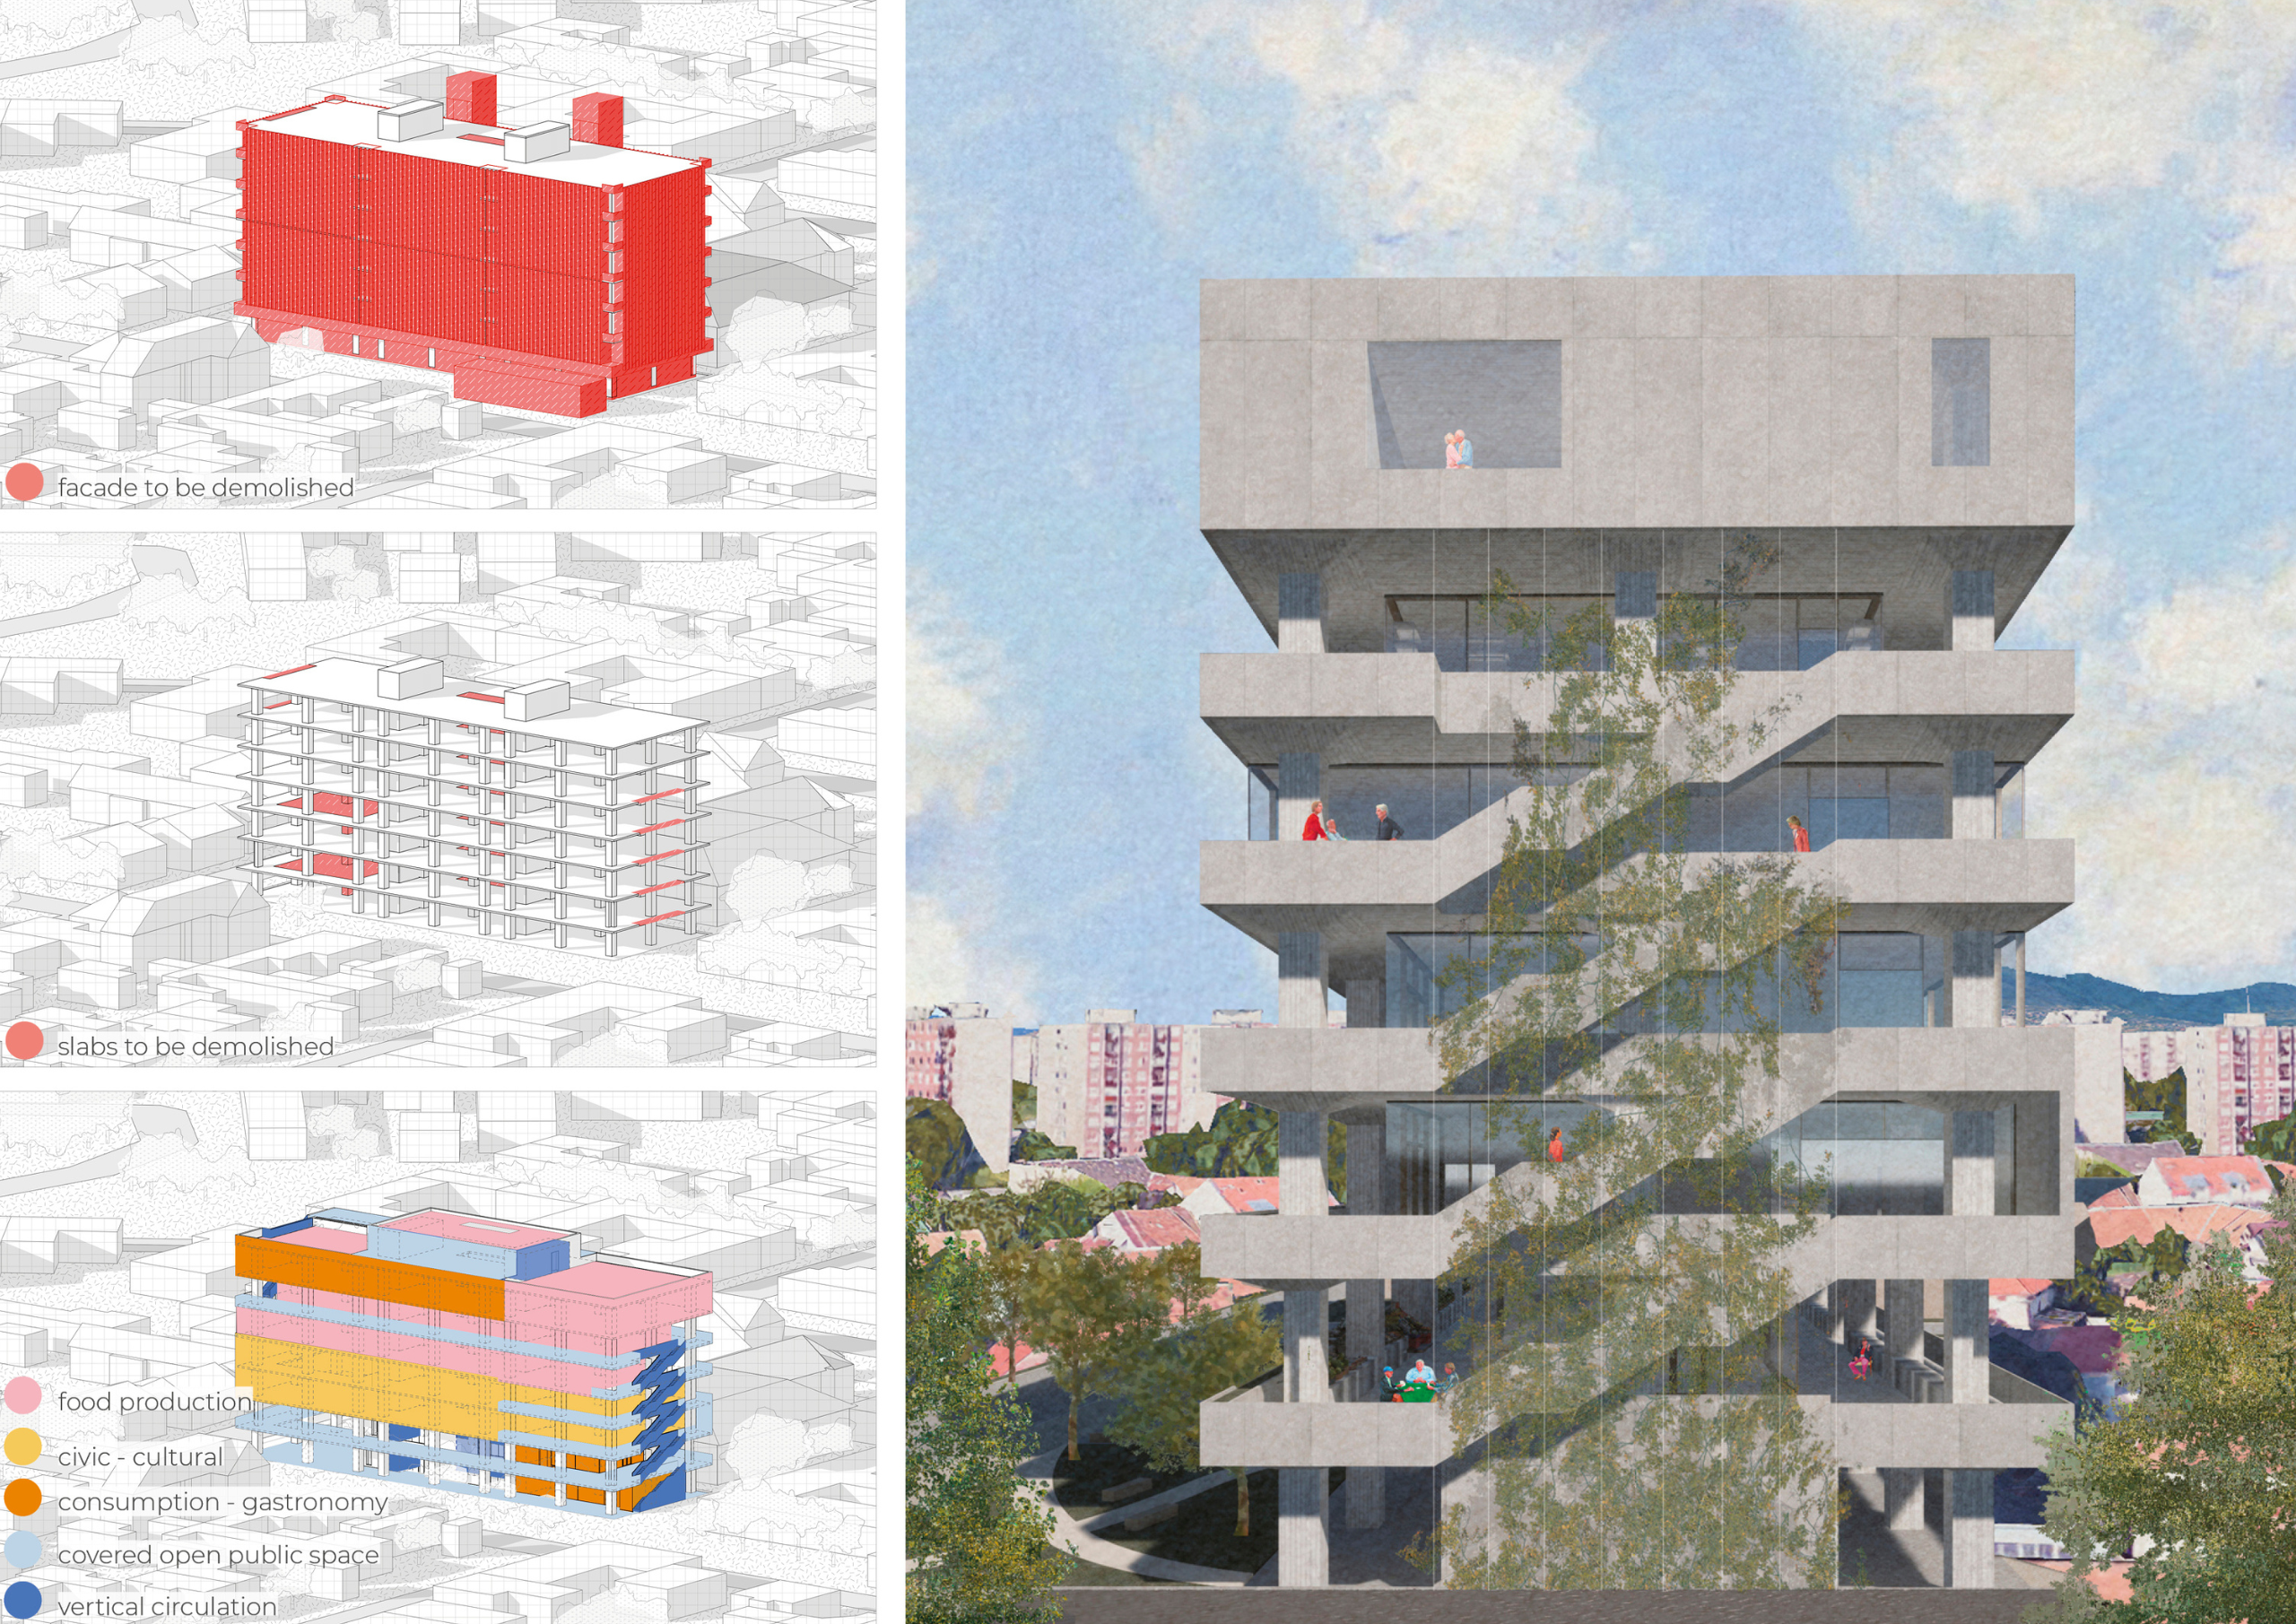
The Anthill is a proposal to transform a seven-story abandoned pharmaceutical warehouse in Budapest’s Újpest district into a mixed-use cooperative hub for food, workshops, and community life. Inspired by the principles of commoning — shared knowledge, collective care, and cooperative labour — the building becomes a vertical public landscape where production, education, and social interaction coexist.
The lower levels host a canteen, café, and cooperative grocery store supplying food partly produced within the building. Upper floors include a cheese manufactory, vertical farm, and workshops for clothing repair, electronics, and woodworking, supporting circular practices and skill sharing. Flexible event spaces allow cultural programming and community gatherings.
Terraces connected by an external staircase form an urban hiking route that enables visitors and school groups to explore the building’s activities. By reusing an existing industrial structure, the project minimizes material consumption while creating a flexible system that can evolve according to community needs.

What do you think makes your project innovative compared to the existing efforts and ideas in the field it addresses?

The innovation of The Anthill lies in combining adaptive reuse, cooperative governance, and vertical mixed-use programming into a single integrated system. Rather than treating production, consumption, education, and social life as separate urban functions, the project brings them together within a shared spatial framework.
Unlike many regeneration projects driven primarily by commercial development, The Anthill proposes a commons-oriented model where knowledge, infrastructure, and labour are collectively shared. The vertical organization allows reuse culture, food production, cultural programming, and everyday social activities to coexist within a compact urban footprint.
The project also introduces a public circulation route that makes otherwise hidden processes—such as food production or craft—visible and educational. This transparency encourages participation and awareness, turning the building into a living learning environment rather than a closed production facility.

Does it impact or reflect young people need(s) and how?

The Anthill responds to the needs of young people by creating accessible spaces for learning, making, and social engagement outside institutional or commercial environments. In many suburban areas, opportunities for informal education, experimentation, and community participation are limited.
The project introduces workshops for repair, craft, and making, where practical skills and knowledge can be shared across generations. Spaces for events, cultural programs, and collective activities provide platforms for youth initiatives and local collaboration.
The building’s open circulation route allows schools and kindergarten groups to explore food production and sustainable practices, supporting environmental awareness from an early age. By promoting cooperative governance and shared resources, The Anthill also models alternative economic and social structures that young people can actively shape.
In this way, the project supports agency, creativity, and collective responsibility for more sustainable and community-oriented urban futures.

The Atrium as a Living Laboratory 

The project is a thoughtful example of sustainable spatial design based on the reuse of materials, minimal interventions and the application of techniques with a low ecological footprint.

Define the problem/need you are solving or addressing with your project. How does it address the Open Call criteria, such as environmental impact, social engagement, circularity, user experience, resource efficiency, and community-driven solutions?

The identified problem was the presence of a small, central, but completely neglected space within the Faculty of Forestry in Belgrade. Although located just behind the main entrance, this 75 m² space had no defined function, no access and had been left to decay over decades, becoming disconnected from academic and social life. The need was to reclaim and transform this neglected area into a useful, engaging environment for its everyday users, a place for meeting, sharing and learning. The project addresses the problem of neglected space and transforms the abandoned void into a sustainable, community-driven platform. Social engagement is ensured by involving the users themselves in shaping the space, while the intervention transforms academic life by providing a space for pause and rest within the faculty, as well as a place for gathering.

Please describe your project, reflecting on the concept, inspiration, materials, technical aspects, methods and process(es).

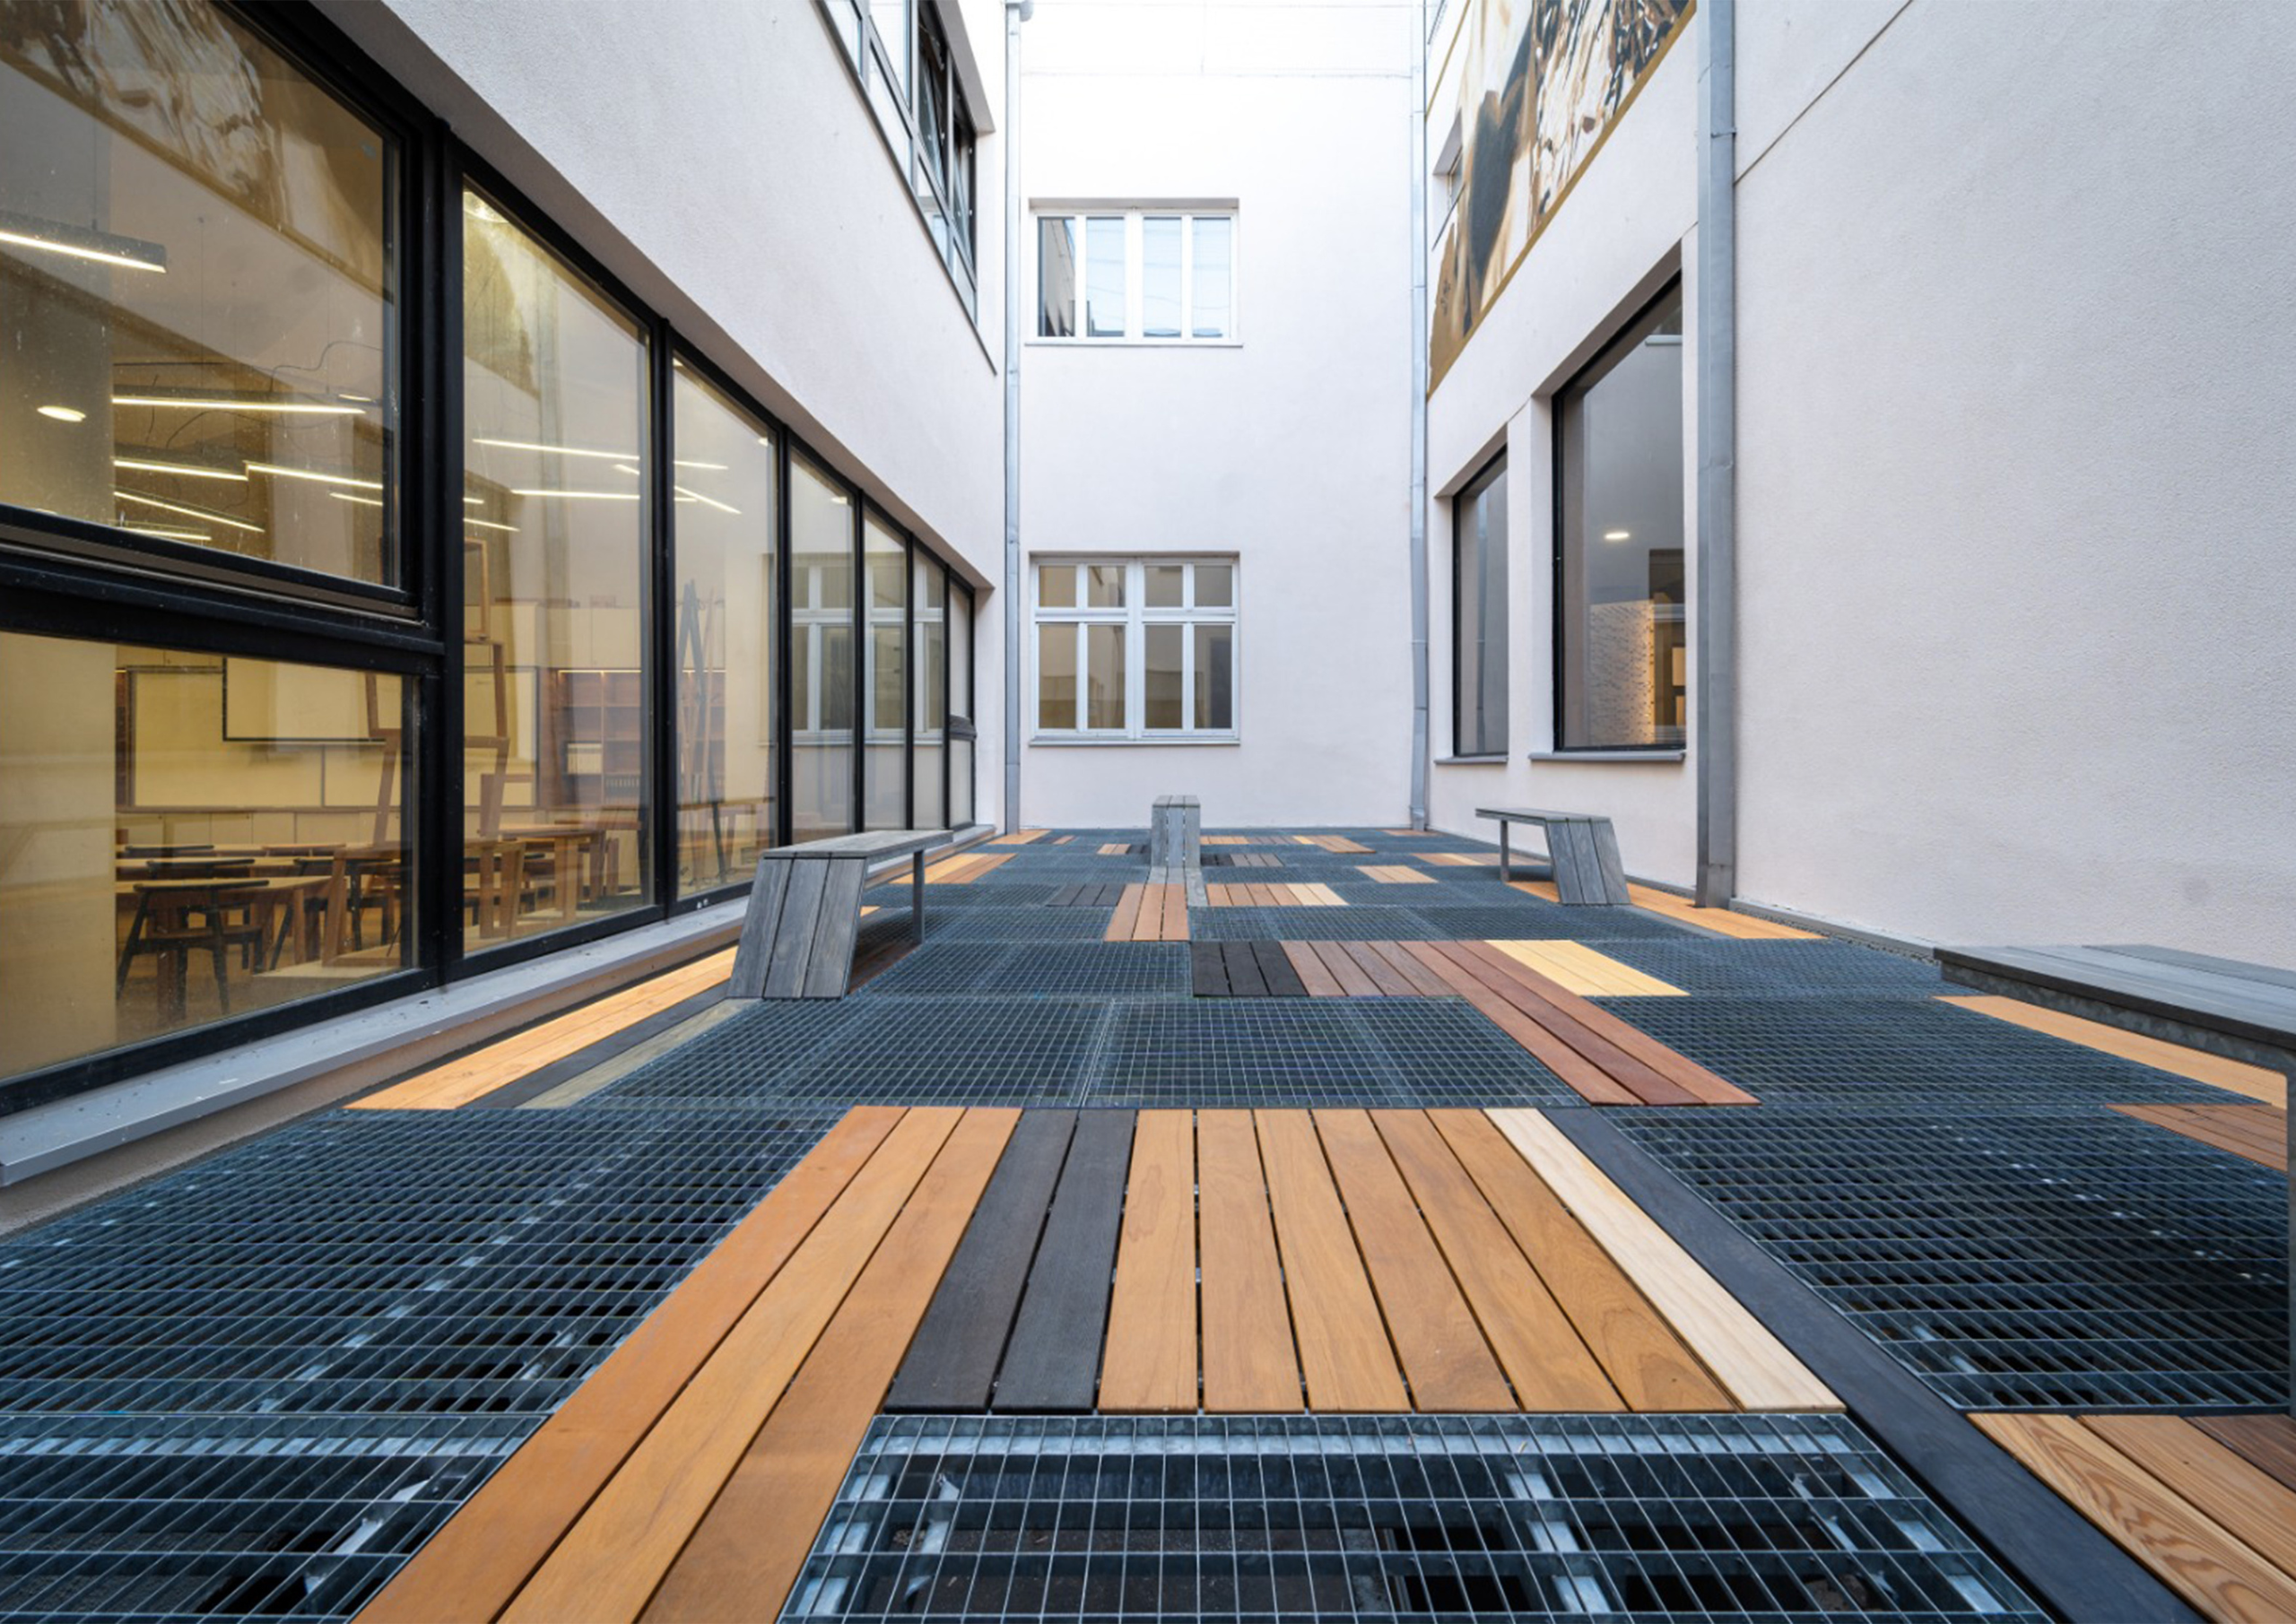
The project was inspired by the microscopic image of wood’s cellular structure, which shaped the conceptual framework for material organization and spatial design. The architectural solution emphasizes reuse and clarity: the floor integrates reclaimed galvanized steel grates and wooden slabs, systematically arranged by species, origin, and processing methods, turning construction elements into a living archive and educational resource. The steel substructure was deliberately designed to be modular and as simple as possible to fabricate, ensuring efficiency and adaptability. Two micro-laboratories anchor the intervention. Xylotheque presents dozens of types of wood used in exterior applications, with instruments enabling real-time monitoring of hydrothermal parameters. The Landscape Laboratory introduces selected plant species, creating a controlled micro-environment for biodiversity observation and spatial experimentation. Technical measures included façade and roofing renewal, drainage improvements… The process combined collaborative design, ecological integration, and hands-on construction, merging sustainability, research, and education into a coherent solution.

What do you think makes your project innovative compared to the existing efforts and ideas in the field it addresses?

Our project is innovative because it transforms a neglected atrium into a hybrid space that is both a xylographic catalogue of wood species and an open public area for students to spend time in. Unlike conventional renovations, the atrium is not only rehabilitated but reimagined as a living laboratory where sustainability, education, and everyday life intersect. The Xylotheque installation enables direct exploration of wood species, turning reclaimed materials into teaching tools, while the Landscape Laboratory introduces biodiversity into the architectural setting. At the same time, the atrium functions as a welcoming social environment, integrated with the faculty’s daily rhythm. By combining material reuse, ecological awareness, and student-centered design, the project offers a unique model of how overlooked spaces can become drivers of sustainable transformation and collective responsibility.

Does it impact or reflect young people need(s) and how?

Our project reflects the needs of young people by offering a multifunctional atrium that combines rest, learning, and creative expression. It provides students and professors with a comfortable space to relax during breaks, encouraging informal interaction and community building. At the same time, it is likely the only place where they can encounter so many different wood species used in architecture in one location, enabling direct, hands-on exploration of material properties and performance. Furthermore, the installation of cables along the walls allows the atrium to function as an exhibition venue for student projects, giving young people a platform to present their work publicly and engage with peers.

The Food Club 

The Food Club is a student-led solidarity collective enabling affordable agroecological food access through relational initiatives with local small-scale producers, including a collective purchasing group (G.A.S.), cooking workshops, on-campus markets, and farm visits.

Define the problem/need you are solving or addressing with your project. How does it address the Open Call criteria, such as environmental impact, social engagement, circularity, user experience, resource efficiency, and community-driven solutions?

A historical view of food systems reveals a recurring pattern: global trade policies have favoured transnational corporations while disadvantaging local small-scale farmers. Policies such as the Agreement on Agriculture, TRIPS (Trade-Related Aspects of Intellectual Property Rights), and SPS (Sanitary and Phytosanitary Measures) helped drive agricultural industrialisation, with consequences including higher energy use, reduced biodiversity, and depleted nutrient density. This same pattern is mirrored in universities, where public procurement and catering services favour standardised, transnational corporate suppliers and exclude local producers from the supply chain. For young people, especially students, the problem is lived every day as a convenience trap: the most affordable and accessible food is industrial and commoditised, while fresh, high-quality agroecological food remains unaffordable and harder to find in daily life.

Please describe your project, reflecting on the concept, inspiration, materials, technical aspects, methods and process(es).

Inspired by the peasant-led vision of food sovereignty, The Food Club imagines a future in which agroecologically produced food is accessible to all university students, while local producers, most disadvantaged by the dominant food system, regain power over how food is produced and distributed. The project builds a coalition, braiding the capabilities of three actors: students, who organise as a collective through a solidarity purchasing group, pooling their purchasing power within a student food economy that, at the scale of Politecnico di Milano alone, represents a multi-million-euro opportunity; producer networks such as Campagna Amica and Slow Food, contributing distributed producer ecosystems, logistics know-how, and solidarity infrastructures at scale; and the university, which provides infrastructural support for student-led action. Its long-term goal is a non-profit consumer cooperative where members can propose and run their own initiatives, turning students into active participants in a direct relationship with local producers and institutions.

What do you think makes your project innovative compared to the existing efforts and ideas in the field it addresses?

What makes the project innovative is that it treats food access not as a service to deliver, but as a governance relationship to reorganise around food sovereignty. It brings students and disadvantaged local producers into direct, active relation, shifting both from end-points in a system designed by others to co-designers with growing ownership over how food is sourced, distributed, and accessed. Its distinctiveness also lies in braiding capacities that usually remain separate: students’ aggregated purchasing power, producer networks’ coordination and logistics capabilities, and the university’s infrastructural support. Embedded in a university, it can function as an evolving infrastructure through which successive cohorts of students learn, participate, and refine the model over time. If successful, it could be replicated across universities nationally through partners such as Campagna Amica and Slow Food, and internationally through networks such as La Via Campesina.