The Healing Campus 

A mental health campus that shifts away from hospital-as-machine toward a spatial ecosystem, where patients move through gradients of care, autonomy, and privacy, and architecture becomes part of the healing process.

Define the problem/need you are solving or addressing with your project. How does it address the Open Call criteria, such as environmental impact, social engagement, circularity, user experience, resource efficiency, and community-driven solutions?

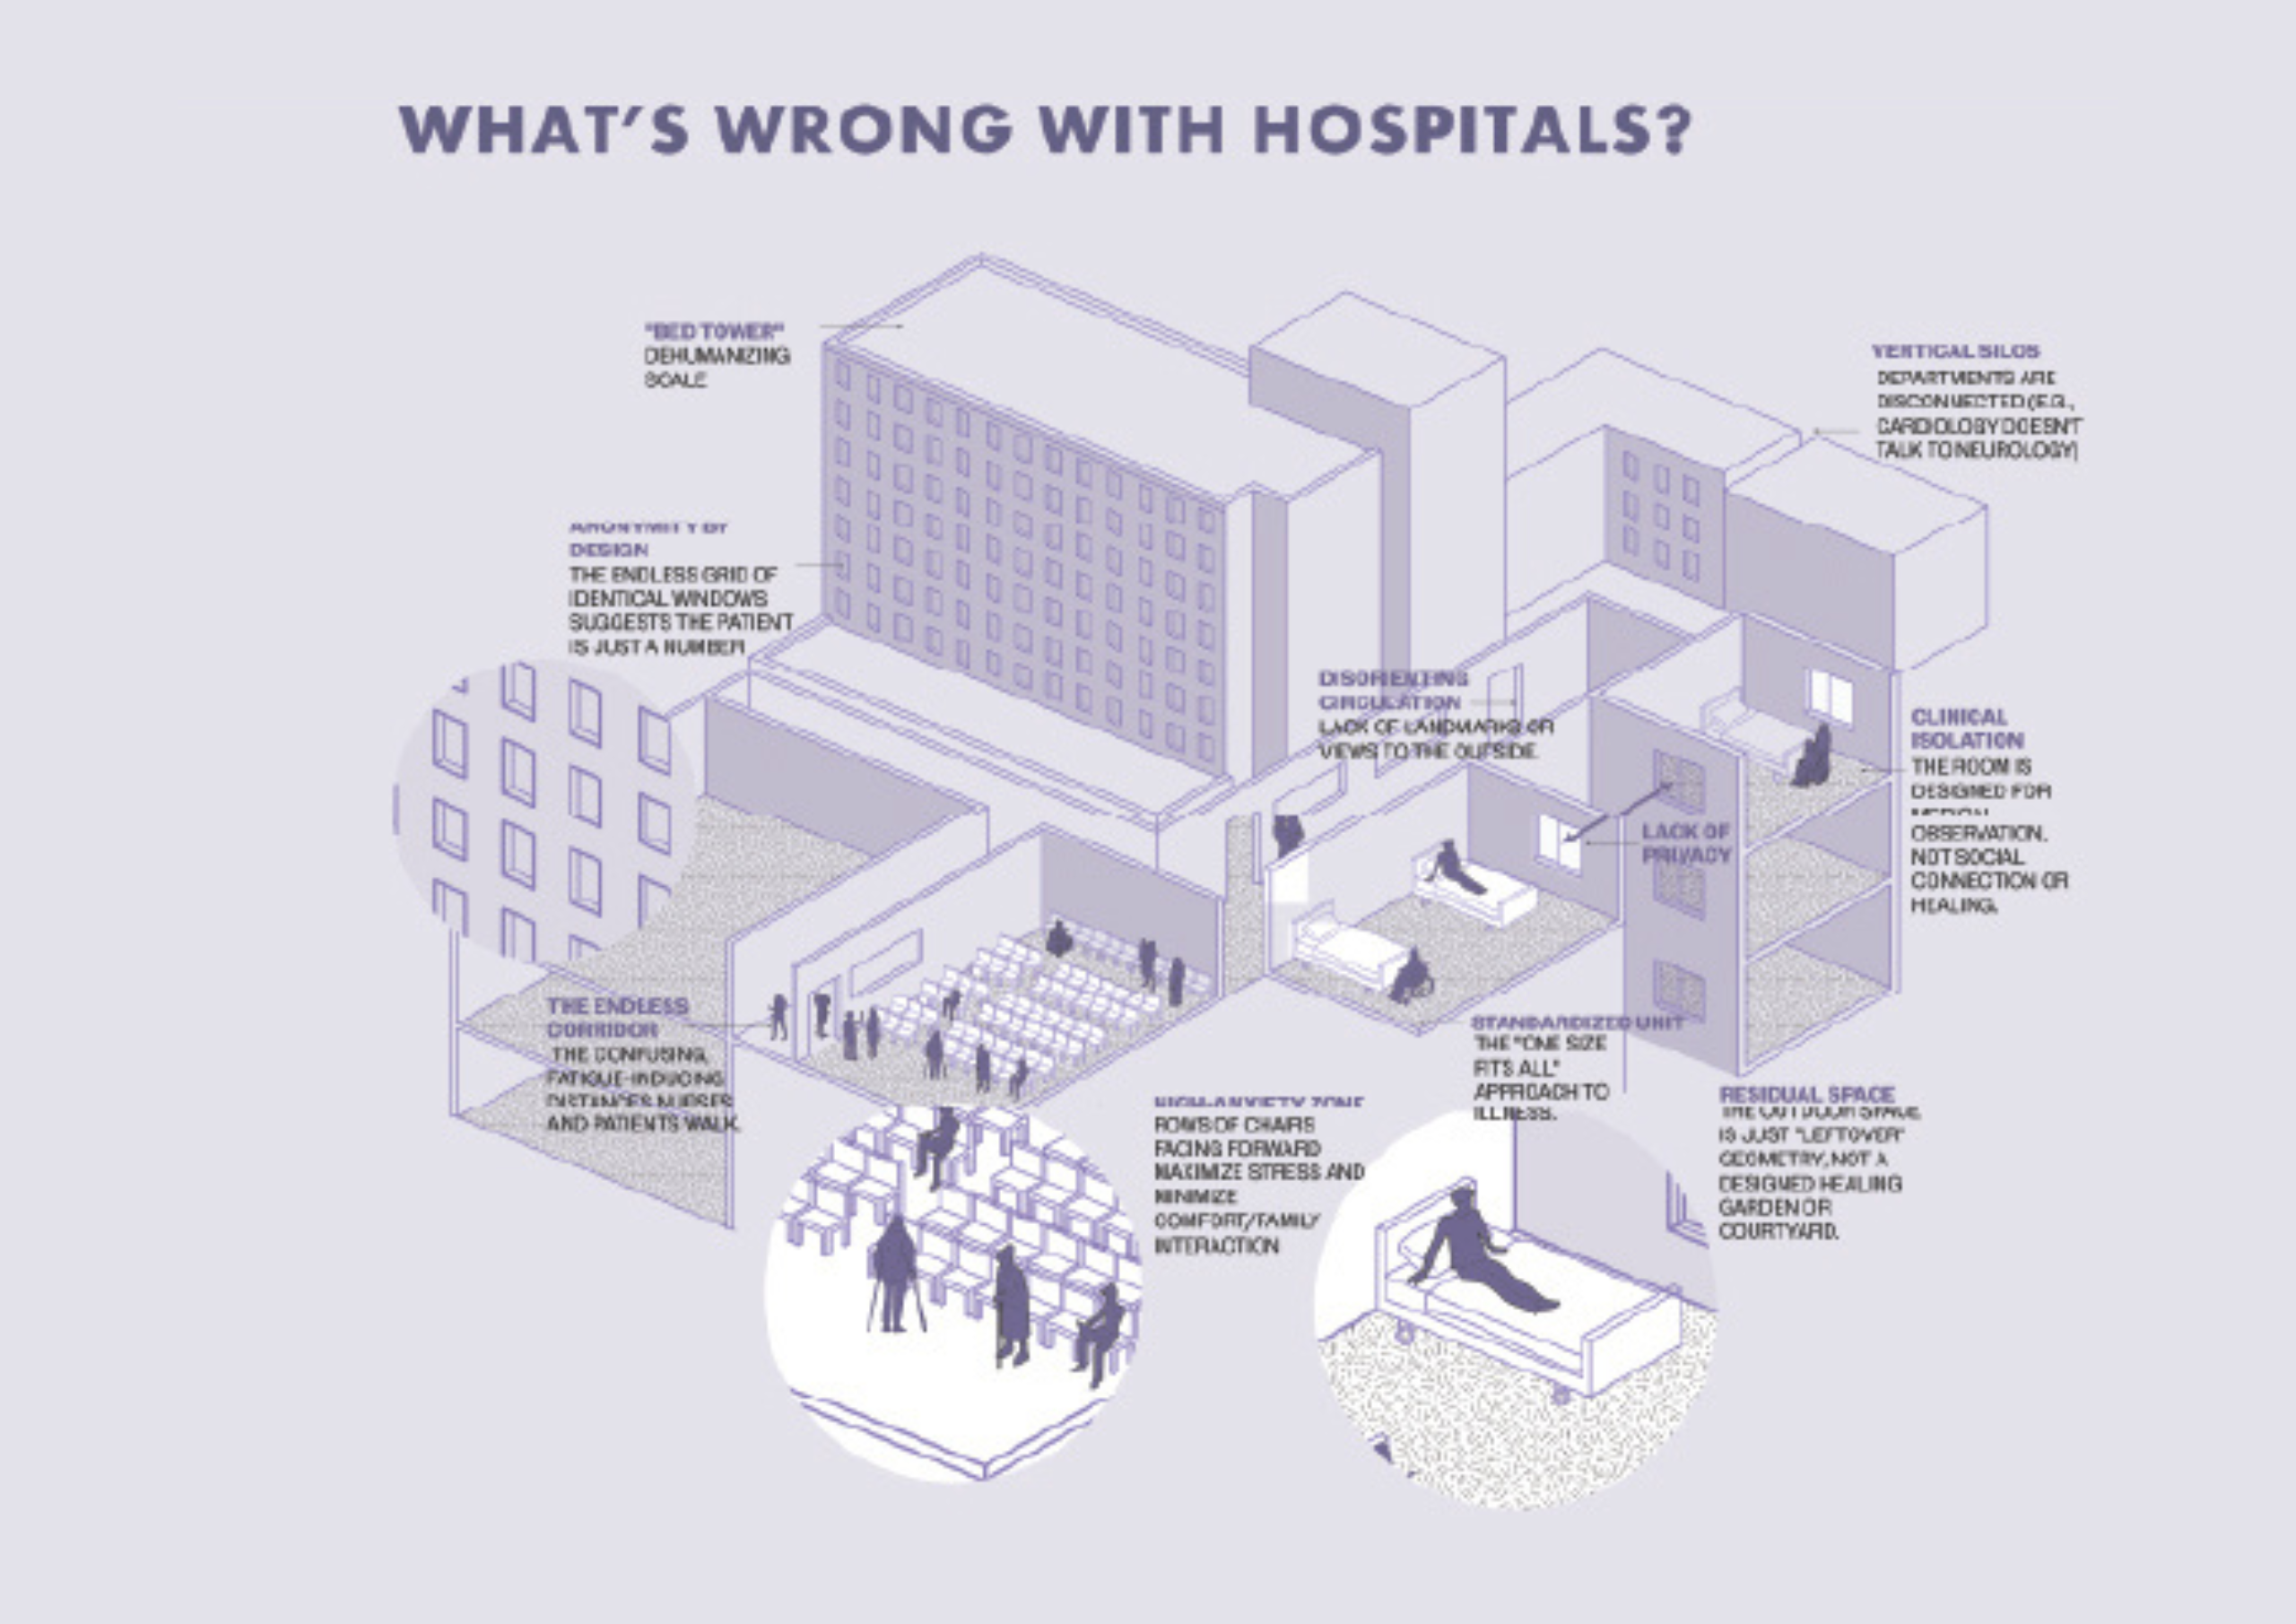
Most mental health facilities still feel like systems of control rather than places of healing. Spaces are designed around observation, liability, and efficiency, which often strips patients of autonomy and reinforces stigma instead of supporting recovery. At the same time, mental health issues are becoming more visible and widespread, but the environments we treat them in haven’t meaningfully evolved. There’s a disconnect between how complex and personal mental health is, and how standardized and rigid the spaces are. This project starts from that gap. Instead of treating architecture as a neutral backdrop, it asks what happens if space itself becomes part of the care system. It explores how design can support different emotional states, levels of independence, and forms of therapy, and how a more flexible, human-centered environment could lead to better long-term outcomes.

Please describe your project, reflecting on the concept, inspiration, materials, technical aspects, methods and process(es).

The project proposes a “healing campus” at the Brooklyn Navy Yard, replacing the idea of a single institutional building with a series of interconnected spaces that operate more like a small neighborhood. Different programs—treatment, recovery, research, and community—are distributed across the site rather than stacked into one controlled system. Circulation is organized as a gradient, not a corridor. Patients move through spaces with varying levels of privacy, intensity, and independence, depending on where they are in their recovery. The architecture combines more structured linear elements with softer, curving forms to balance clarity and comfort. Outdoor spaces, gardens, and smaller-scale pavilions are integrated throughout, so movement between programs always includes moments of decompression. Instead of isolating patients, the project creates a system where they can gradually reconnect with themselves, with others, and with the surrounding environment.

What do you think makes your project innovative compared to the existing efforts and ideas in the field it addresses?

What’s different here is not just the program, but the way it’s organized. The project treats mental healthcare as something that happens across a system of spaces, not inside a single building. That allows for more flexibility in how people receive care, and more control over how they move through it. It also challenges the idea that these environments need to feel closed off. Parts of the campus are intentionally more public, creating points of overlap between patients, staff, and the broader community, which can help reduce stigma over time. The project isn’t proposing a perfect solution, but a different framework—one that prioritizes choice, spatial variation, and long-term adaptability. If applied more broadly, this approach could influence how future healthcare environments are designed, shifting them toward systems that are less institutional and more responsive to the people using them.

Does it impact or reflect young people need(s) and how?

Young people today are more open about mental health, but the spaces designed to support them haven’t really caught up. Most facilities still feel institutional, controlled, and disconnected from everyday life, which can make it harder to seek help or stay engaged in recovery. This project responds to that gap by rethinking mental health care as something more flexible and spatially diverse. Instead of a single, rigid environment, it offers a range of spaces that support different emotional states, levels of independence, and ways of interacting—whether someone needs privacy, community, or something in between. It also reflects how younger generations move through space more fluidly, valuing choice, informality, and connection to nature. By creating an environment that feels less like a hospital and more like a place people can actually exist in, the project aims to make care more accessible, less stigmatized, and more aligned with how young people live.
Thor(No) Tech   

Thor(No) Tech is a biomimetic system inspired by the thorny devil’s skin that passively captures atmospheric humidity, transforming environmental moisture into a sustainable resource through adaptive design and bio-based materials.

Define the problem/need you are solving or addressing with your project. How does it address the Open Call criteria, such as environmental impact, social engagement, circularity, user experience, resource efficiency, and community-driven solutions?

Thor(No) Tech addresses the growing challenge of indoor humidity management and water scarcity by exploring passive, nature-inspired alternatives to energy-intensive climate control systems. Conventional dehumidification relies heavily on electricity and mechanical processes, contributing to environmental impact and resource consumption. Inspired by the microstructure of the thorny devil’s skin, Thor(No) Tech proposes a biomimetic system capable of capturing and channeling atmospheric moisture through capillary structures and hygroscopic bio-based materials.
The project combines computational design, biomaterials, and additive manufacturing to create a scalable and adaptable humidity-regulating system. By transforming excess humidity into a usable resource, the project promotes resource efficiency and circular thinking. Its modular and potentially customizable design supports different spatial conditions and user needs, improving indoor environmental quality while encouraging a more conscious relationship with natural processes. Thor(No) Tech ultimately explores how design can collaborate with nature to develop sustainable, low-energy solutions for everyday environments.

Please describe your project, reflecting on the concept, inspiration, materials, technical aspects, methods and process(es).

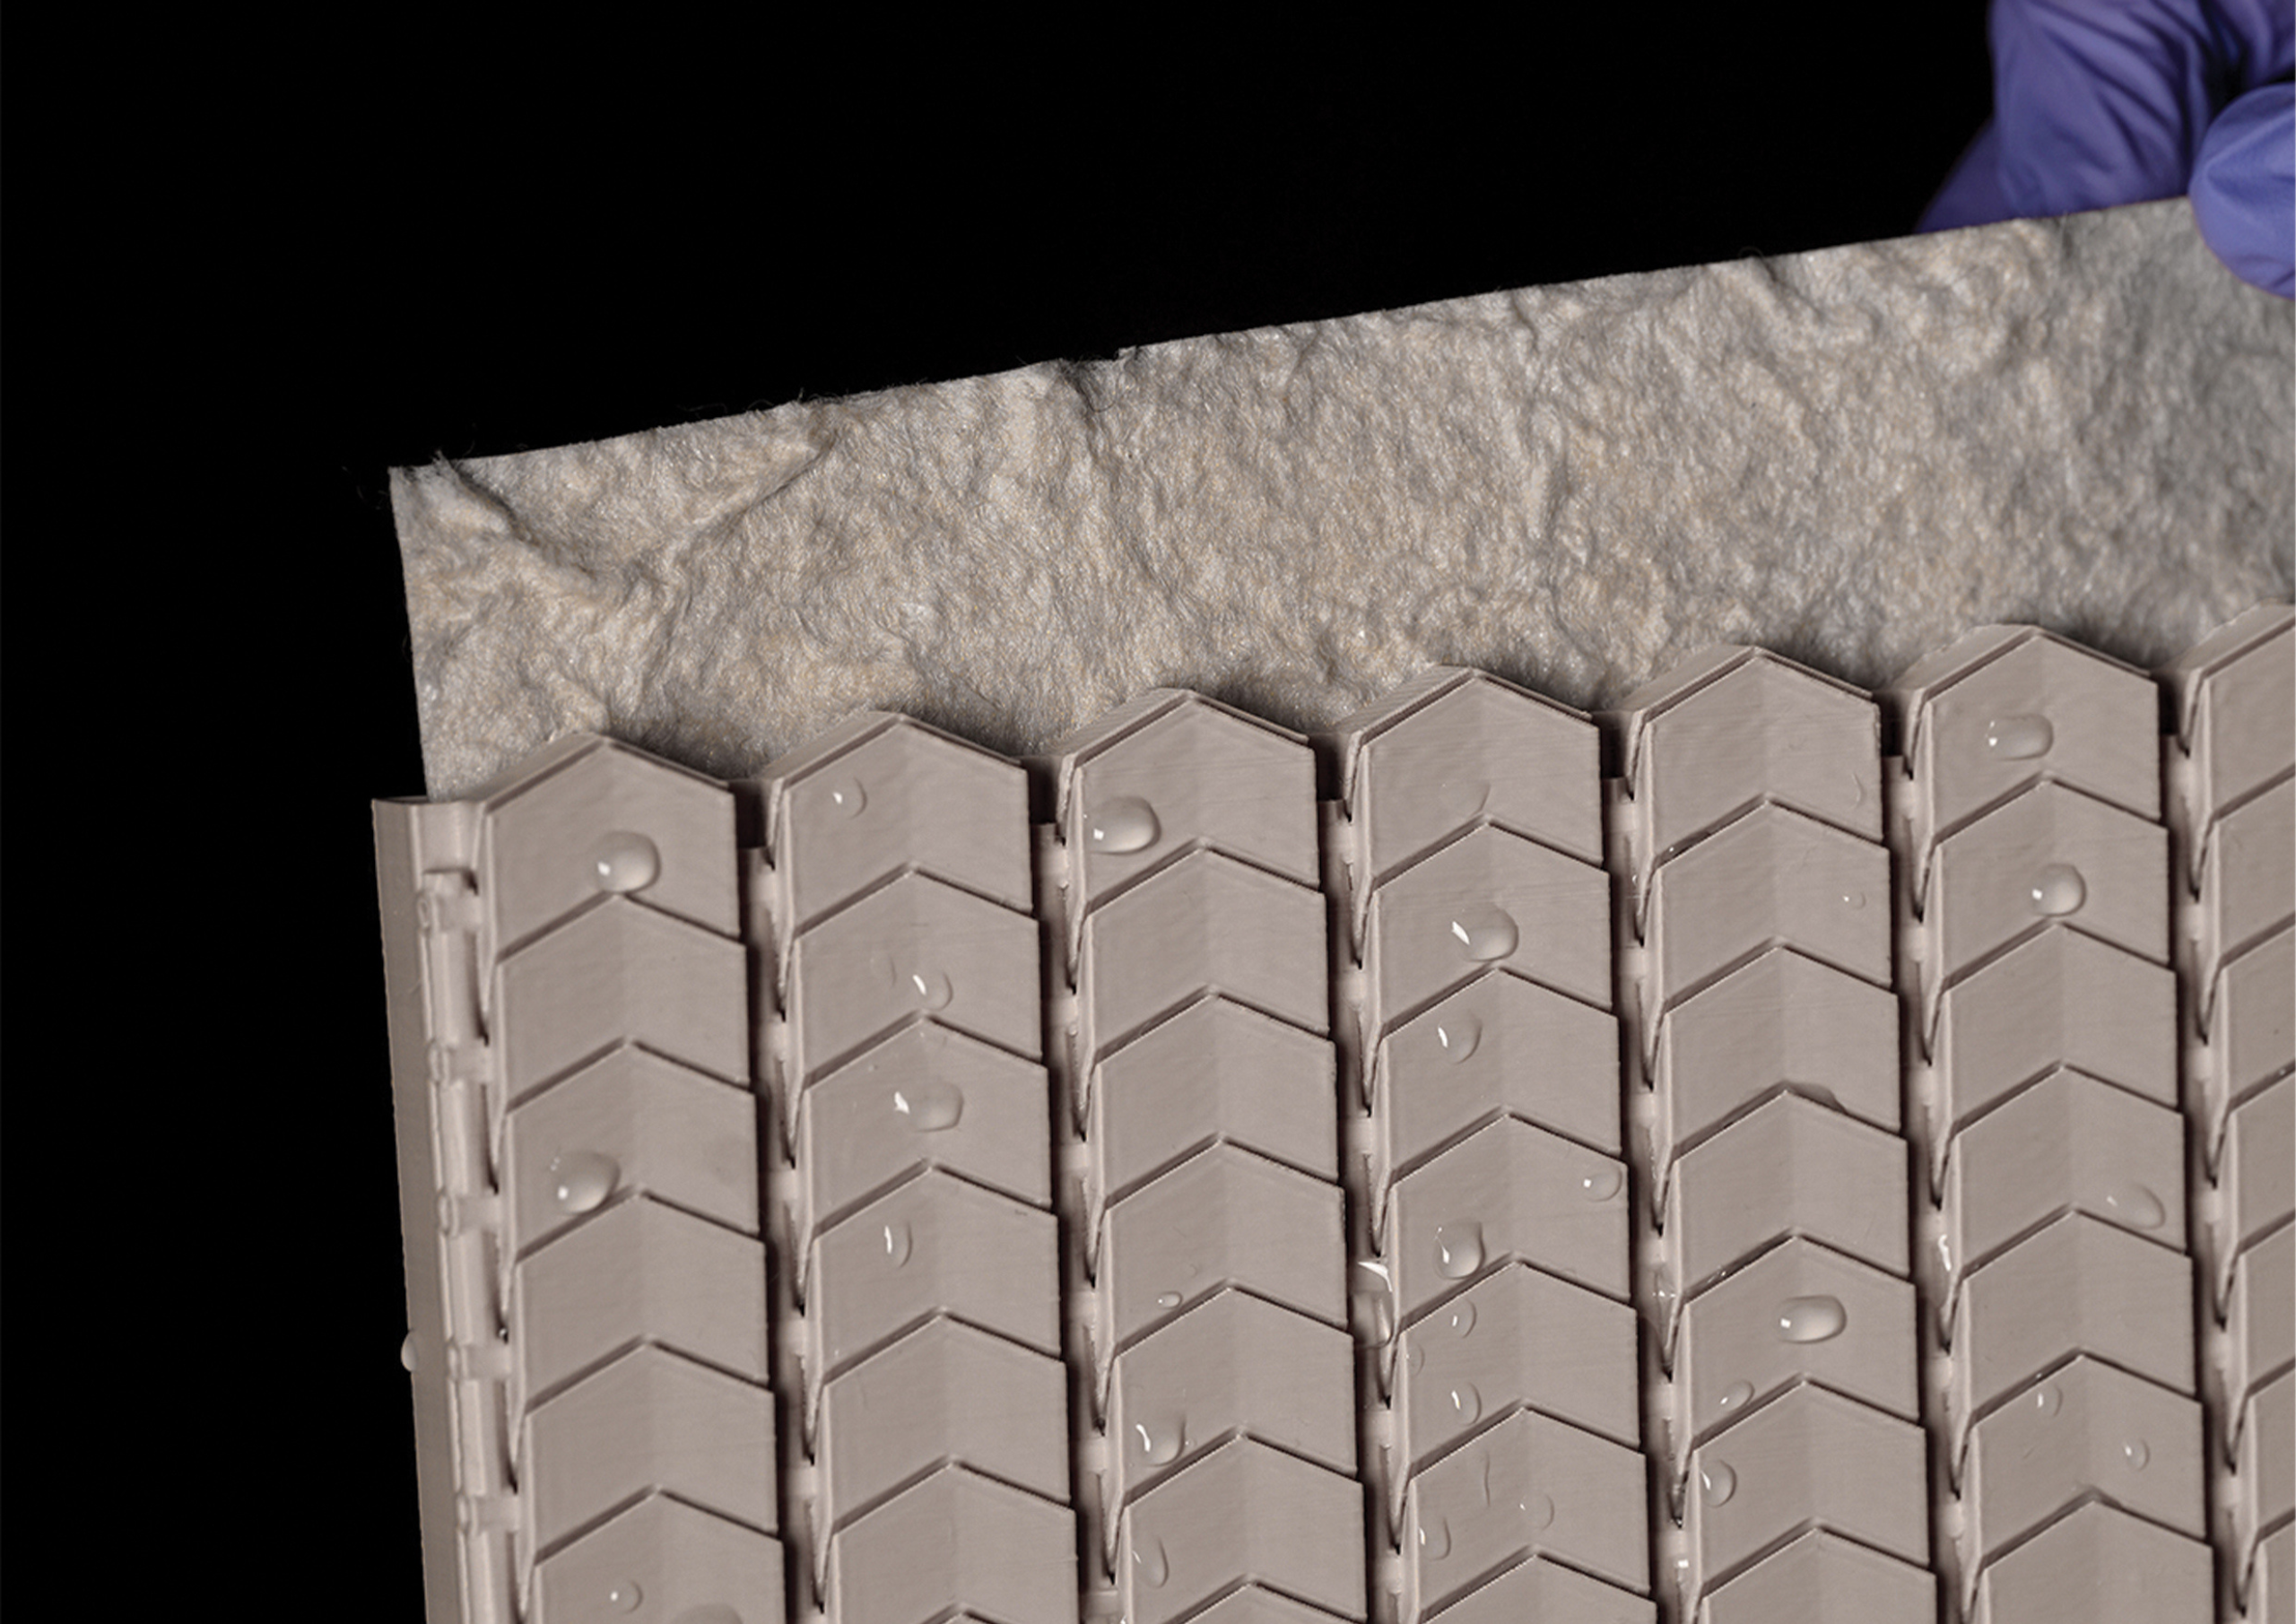
Thor(No) Tech is a biomimetic system for passive humidity control in indoor environments. Inspired by the Australian thorny devil lizard, the project translates the animal’s natural water-harvesting strategy into a design solution. The lizard’s textured skin forms a capillary network that passively collects and transports water across its body, allowing it to hydrate in arid conditions.
The system consists of a hybrid structure: a rigid, high-precision shell 3D printed in PHA and a removable bio-based insert that absorbs moisture from the surrounding air. The shell uses a concentric infill strategy to ensure structural stability while reducing warping, fabrication time, and material consumption.
The insert is composed entirely of renewable materials selected for their hygroscopic properties, biodegradability, and structural performance. Lightweight and efficient in humidity absorption and desorption, it fits precisely within the shell, supporting a quiet, energy-free system that responds to indoor conditions like a natural process.

What do you think makes your project innovative compared to the existing efforts and ideas in the field it addresses?

Thor(No) Tech is innovative because it challenges the environmental limitations of conventional humidity control systems. Both electric dehumidifiers and common low-cost passive alternatives rely on energy consumption, synthetic desiccants, or disposable components that generate material waste and require frequent replacement.
This project proposes a different approach by combining biomimicry, biodegradable materials, and digital fabrication to create a passive and regenerative system. Inspired by the thorny devil’s capillary skin, Thor(No) Tech translates this natural water-harvesting strategy into a hybrid structure composed of a precisely 3D printed PHA shell and a fully bio-based hygroscopic insert.
Unlike conventional solutions, the system operates without electricity, cords, or disposable cartridges. The insert is biodegradable and replaceable, while the shell is durable and material-efficient. By reducing energy use, waste, and synthetic materials, Thor(No) Tech introduces a more circular and nature-aligned approach to indoor humidity control.

Does it impact or reflect young people need(s) and how?

The project reflects the growing demand among younger generations for sustainable, low-impact alternatives to conventional technologies. Many young people are increasingly aware of the environmental cost of everyday appliances, electronic waste, and energy consumption, and are seeking solutions that align with circular and regenerative design principles.
By proposing a passive humidity control system that operates without electricity, or complex maintenance, Thor(No) Tech responds to this need for simpler and more responsible products. The use of bio-based materials, biodegradable components, and material-efficient digital fabrication reflects values of environmental responsibility and conscious resource use.
At the same time, the project encourages a different relationship between users and technology, and that emphasizes awareness of natural processes and environmental conditions. In this way, Thor(No) Tech supports a generation interested not only in functionality, but also in meaningful, sustainable design solutions.

Tubler system   

Through this project, I aimed to demonstrate that waste can be integrated into everyday products, reducing the amount we generate. creating value by transforming our own production waste into functional design.

Define the problem/need you are solving or addressing with your project. How does it address the Open Call criteria, such as environmental impact, social engagement, circularity, user experience, resource efficiency, and community-driven solutions?

This project addresses the issue of overlooked industrial waste in furniture production—materials that are routinely discarded despite retaining functional value. Cardboard tubes, leftover textiles, foam remnants, and partially used tension straps are reimagined as resources rather than waste. By transforming these materials into functional furniture for internal use, the project applies circular design principles, extending material lifecycles and reducing waste at its source. It demonstrates resource efficiency by relying entirely on materials already available within the factory.
The reuse of discarded tension straps, reassembled into a structural binding element, reflects a hands-on, human-centred approach and highlights inefficiencies in existing practices. This intervention encourages more responsible everyday habits and greater awareness among workers. The project reduces environmental impact, supports circularity, and enhances user experience through interactive design. It proposes a scalable model where design transforms waste into value, contributing to more resilient and responsible industrial systems.

Please describe your project, reflecting on the concept, inspiration, materials, technical aspects, methods and process(es).

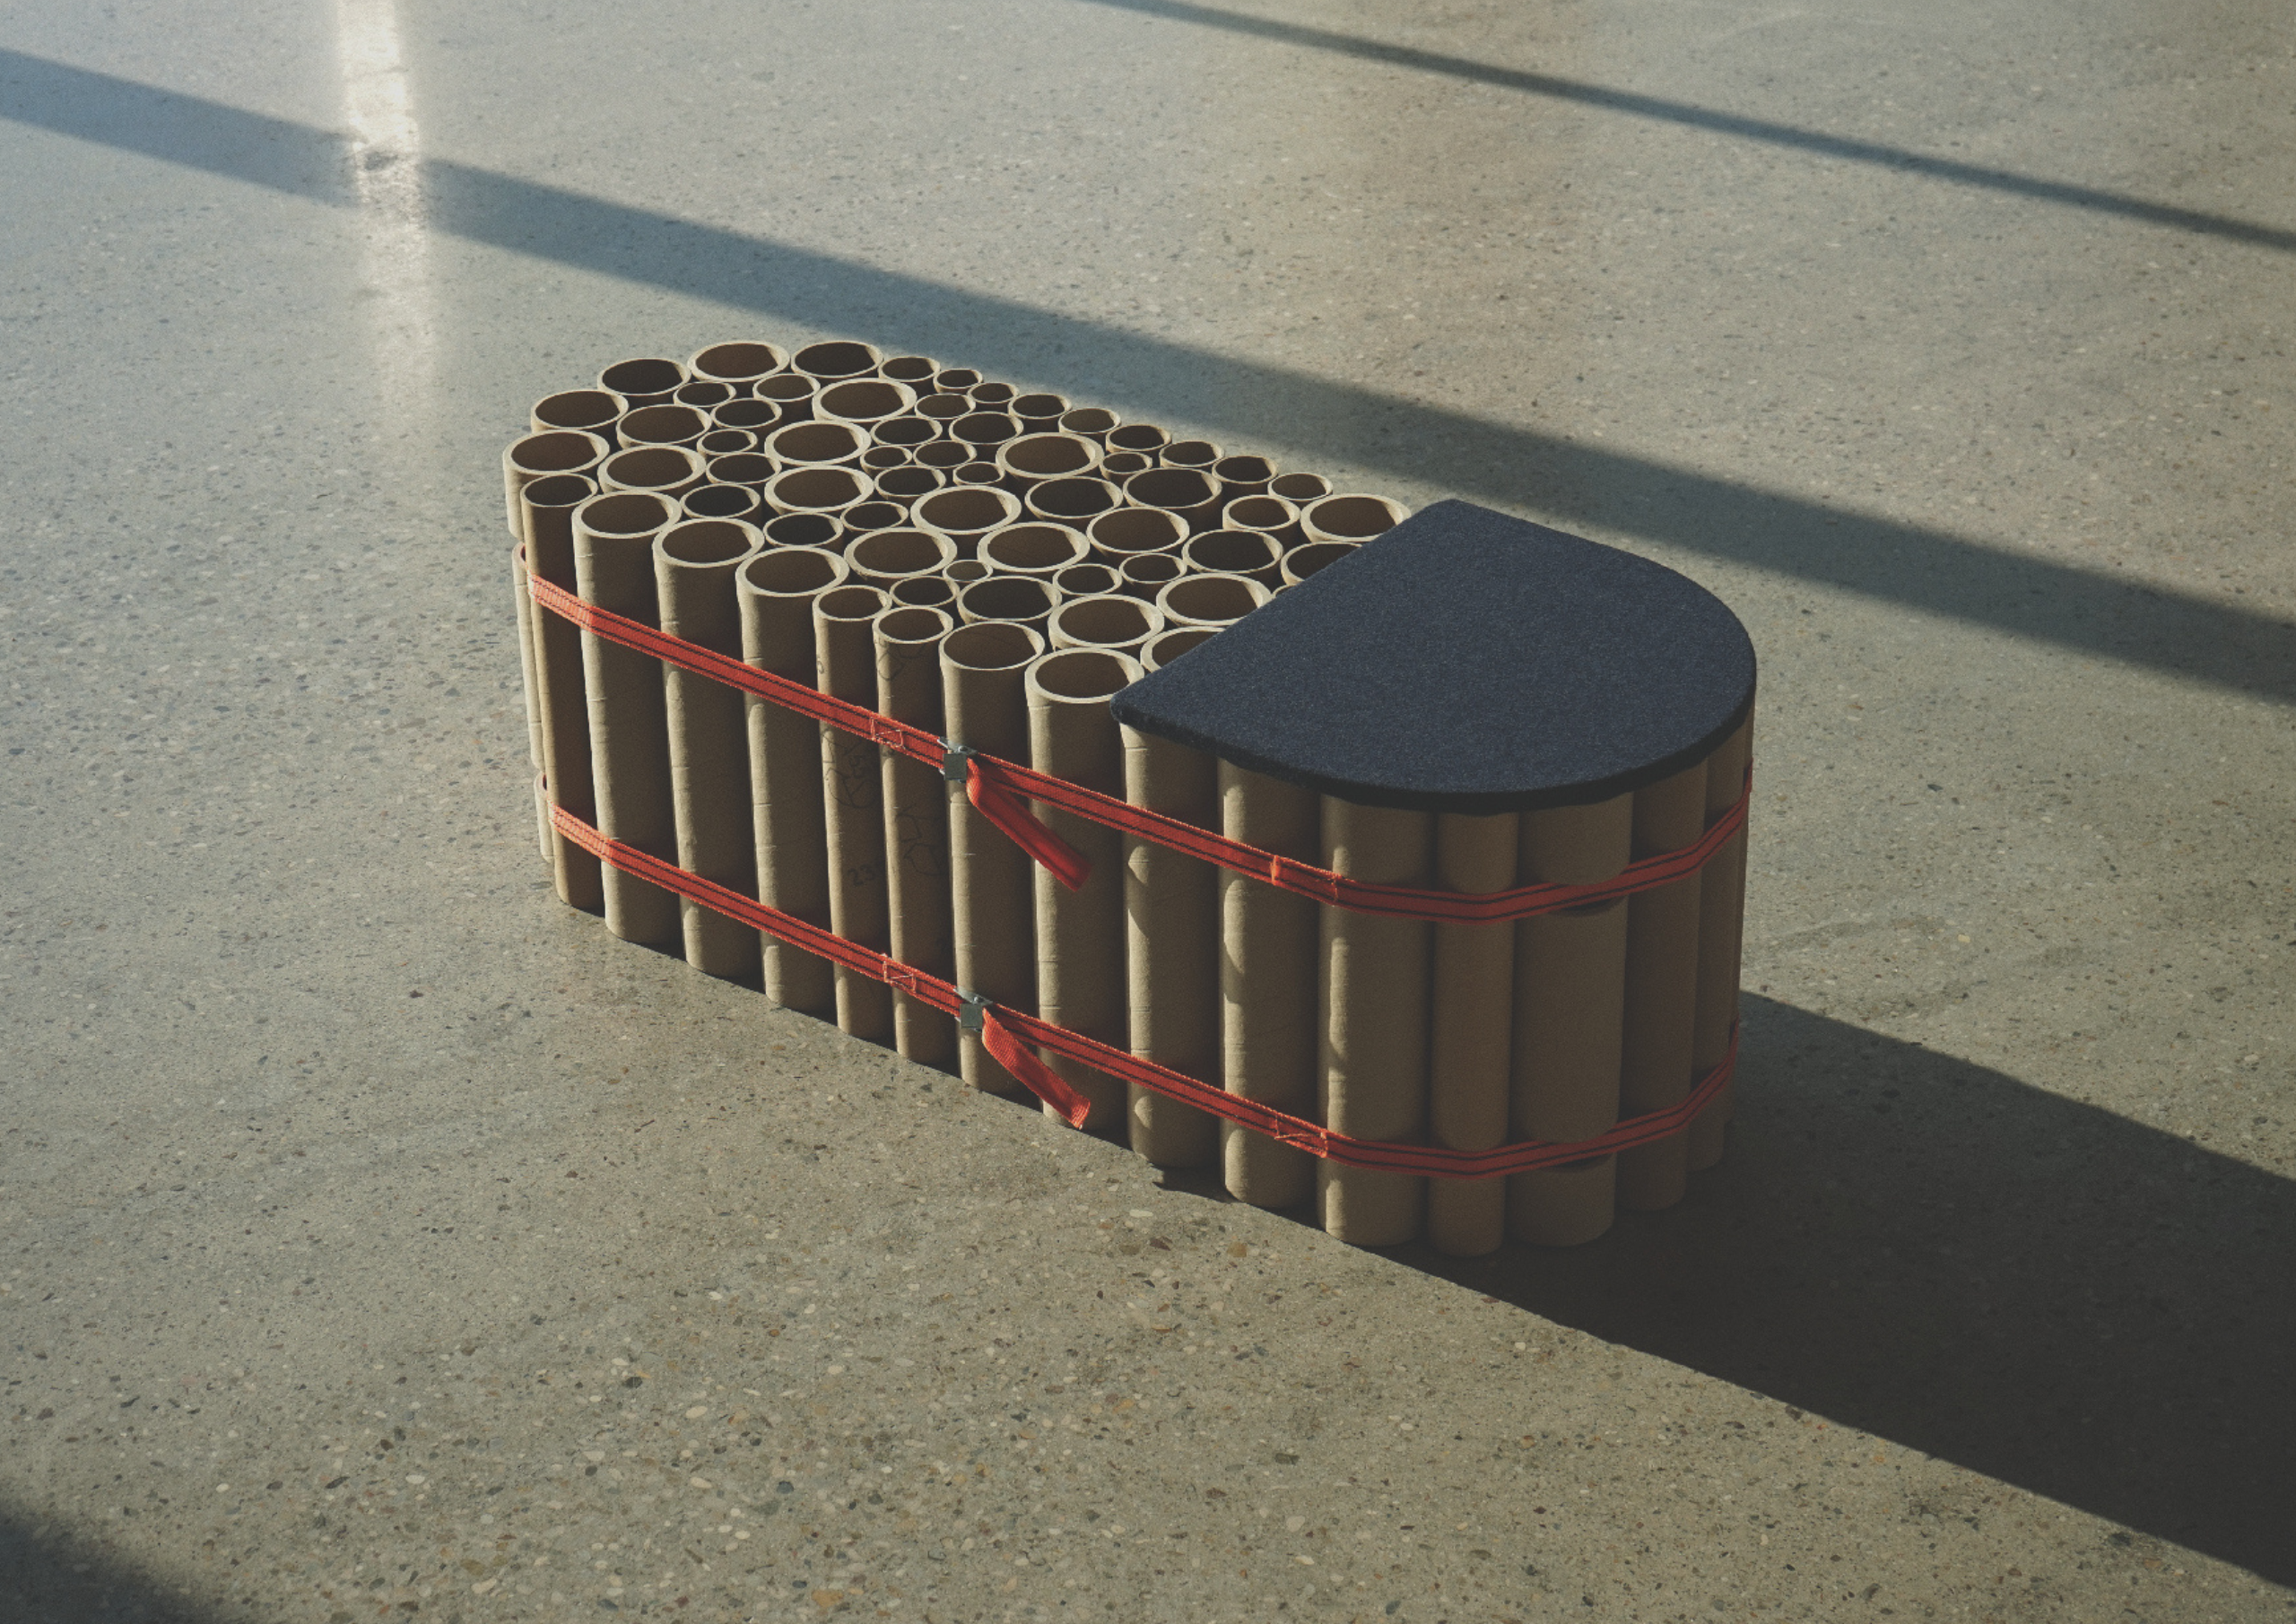
The Tubler system is a furniture project developed from industrial waste generated within a furniture factory. The concept is based on rethinking discarded materials, primarily cardboard tubes used for winding upholstery fabrics- as the main structural element of new products.
The design process focused on minimal intervention and maximum reuse. Cardboard tubes of varying diameters are assembled into stable structures, while discarded tension straps are repurposed and stitched together to function as a binding system. Additional materials, such as leftover foam and textile scraps, are used to create seating elements.
Technically, the project avoids adhesives by introducing notching in the tubes, allowing for better strap grip and structural stability. Through prototyping and testing, it was discovered that a solid top surface was unnecessary, resulting in a more open, interactive form.

The outcome is a coffee table and stool, fully made from waste, demonstrating a practical and scalable circular design approach.

What do you think makes your project innovative compared to the existing efforts and ideas in the field it addresses?

What makes this project innovative is its direct integration within an existing production system, using only in-house waste without additional processing or external materials. Rather than recycling through industrial means, it applies a hands-on, low-tech approach that preserves material value and reduces energy use. The repurposing of discarded tension straps as a structural binding element introduces an unconventional yet effective solution. Additionally, the project challenges standard furniture typologies by embracing openness and interactivity, showing how waste can shape not only material choices but also user experience and design thinking.

Does it impact or reflect young people need(s) and how?

Yes, the project reflects young people’s needs by promoting sustainability, creativity, and awareness of responsible consumption. It encourages a shift from passive use to active engagement through interactive design. By transforming industrial waste into functional furniture, it supports circular thinking and DIY culture, which are increasingly important to younger generations. The project makes production processes more transparent and accessible, fostering a mindset of reuse, adaptability, and critical thinking about materials and everyday objects.

Tumble: a vertical mouse for left and right hand

Tumble is a vertical, wireless computer mouse that keeps your hand in a more relaxed position when working and can be used by both right- and left-handed users thanks to its symmetrical design.

Define the problem/need you are solving or addressing with your project. How does it address the Open Call criteria, such as environmental impact, social engagement, circularity, user experience, resource efficiency, and community-driven solutions?

Unfortunately, many products and technology are designed for right-handed use, ignoring the fact that almost 20% of the population is left-handed and must constantly adapt and retrain to use tools that are not designed for them.
The same situation applies to the vertical computer mouse market where most models are designed for right-handed users.
Tumble offers a universal solution that can be used comfortably by both right- and left-handed users; simply flip the mouse over.
Its ergonomic design provides a more natural position of the hand when working, helping to prevent wrist pain, while ensuring equal accessibility.
Tumble highlights the social problem of ignoring left-handed people.
It adapts to people, and does not force them to relearn or use it in a way that is “unnatural” for them.

Please describe your project, reflecting on the concept, inspiration, materials, technical aspects, methods and process(es).

Tumble was inspired by my family, half of whom are left-handed.
Watching them, I realized that even simple tasks like opening a single-door refrigerator can become awkward and counterintuitive when design favors the right hand.
The idea for Tumble’s shape emerged while I was sculpting an ergonomic mouse from clay. I made a rough model of a right-handed vertical mouse, flipped it, and tried using it with my left hand. My hand imprints on both sides brought me to thought: why not make a vertical mouse symmetrical?
After creating several clay prototypes, I tested them with friends and refined the form, ensuring comfort even for users with long nails.
Tumble is made of plastic with a silicone insert for a secure, comfortable grip. The battery compartment allows it to be more mobile, making it practical for everyday use.

What do you think makes your project innovative compared to the existing efforts and ideas in the field it addresses?

The main distinguishing feature of Tumble is its symmetrical and ergonomic shape, which allows it to be used with both right and left hand.
In the vertical mouse market most products are designed for right-handed users, with separate mirrored versions for the left – but why not combine both in a single solution?
Tumble is suitable for personal use, but it is also a perfect solution for offices, schools, libraries, computer clubs, and other public spaces where people rotate or work in shifts,
allowing everyone to feel comfortable working the way they want.
Different color variations make it possible to find the perfect option that suits any workspace and bring users joy.

Does it impact or reflect young people need(s) and how?

There’s a growing trend of left-handed people choosing to use their dominant hand more. As a result of this more products and stationery designed for left-handed use are becoming available. But this is still not enough. Many people do not realize that it is wrong to retrain left-handed individuals. Many children are still forced to retrain themselves to use their right hand for every task. This behavior forces them to become accustomed to inconvenient and unhealthy movements. Subsequently, using the right hand instead of the dominant one becomes a habit, even if it causes severe discomfort.
The availability of commonly used devices, such as left-handed computer mice, can help people to recognize the depth of this problem.
Tumble’s design and bright colors make the problem more visible. It normalizes using objects in the way that feels most natural and comfortable.

WAHA: A Modular Biopolymer-Based System for Soil Reclamation and Water Optimization in Arid Regions

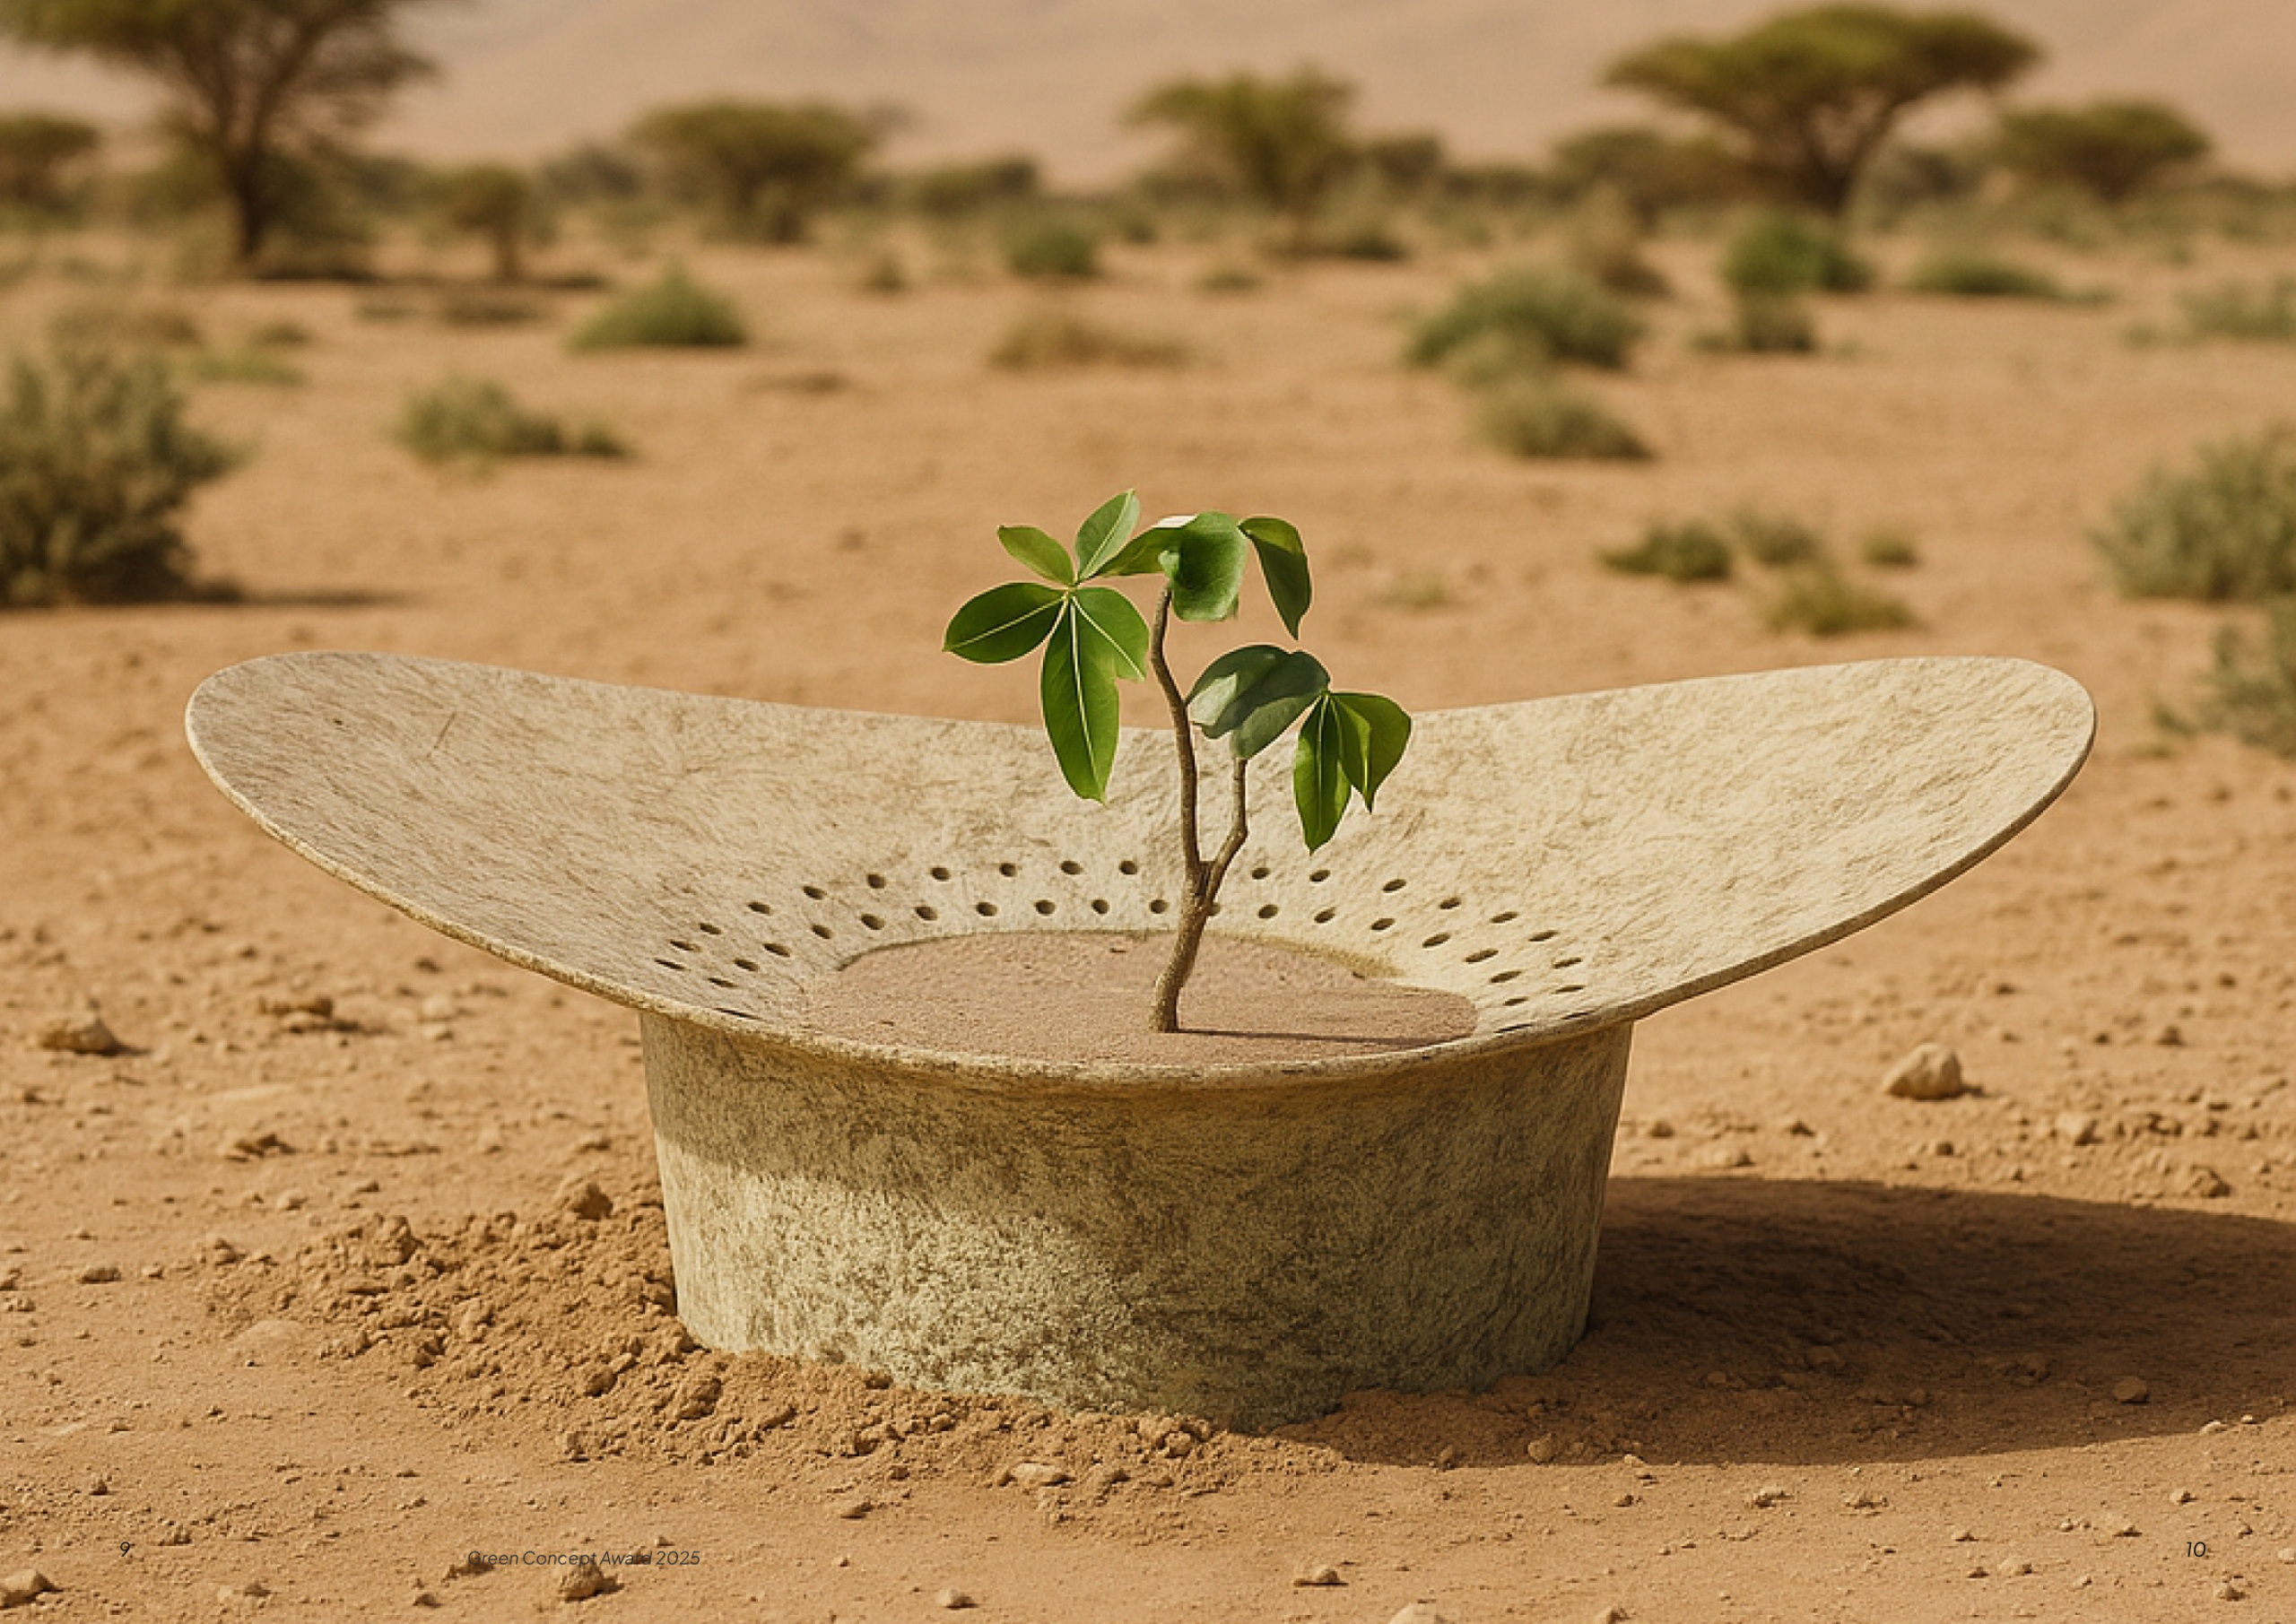
WAHA is an algae biomass and agricultural residue based planter system that passively captures and stores rainwater, prevents surface evaporation, and regenerates the soil over time, without any active irrigation or synthetic infrastructure.

Define the problem/need you are solving or addressing with your project. How does it address the Open Call criteria, such as environmental impact, social engagement, circularity, user experience, resource efficiency, and community-driven solutions?

WAHA addresses the intertwined challenges of water scarcity and soil degradation in arid regions, where rainfall is limited, evaporation is extreme, and degraded soils repel water, preventing vegetation growth. Conventional solutions rely on irrigation, plastic devices, or large-scale infrastructure, often making them costly, energy-intensive, and unsustainable. WAHA responds with a passive, biodegradable system that captures rainwater, reduces evaporation through shading, and gradually improves soil structure. Made from agricultural waste and algae-based biopolymers, it supports circularity by decomposing into nutrients that enhance microbial life and water retention. The design promotes resource efficiency by requiring no external energy or maintenance, and enables community-driven deployment due to its low cost and simplicity. By supporting multi-species planting and localized ecosystems, WAHA enhances environmental impact while fostering long-term resilience. It redefines user experience by shifting from product use to ecological participation, where communities actively regenerate their landscapes.

Please describe your project, reflecting on the concept, inspiration, materials, technical aspects, methods and process(es).

WAHA is a biodegradable, modular system designed to support vegetation growth in arid and degraded soils through passive water harvesting and soil regeneration. The concept is inspired by natural leaf structures and traditional water-retention practices, translating them into a form that channels rain and dew toward plant roots while shading the soil to reduce evaporation. The system is made from a bio-composite of agricultural straw and algae-based polymers, creating a low-cost, moldable material that gradually decomposes. As it breaks down, it enriches the soil with organic matter, improves water retention, and supports microbial activity. Technically, WAHA combines form-driven water collection, microclimate creation, and material lifecycle design into a single intervention. The modules are produced through simple molding processes and can be deployed without infrastructure. Over time, the product disappears, leaving behind improved soil conditions and enabling the establishment of resilient, multi-species plant systems.

What do you think makes your project innovative compared to the existing efforts and ideas in the field it addresses?

WAHA is innovative in how it combines material, function, and lifecycle into a single regenerative system. Unlike existing solutions that rely on plastic containers or irrigation infrastructure, WAHA uses a fully biodegradable bio-composite made from straw and algae, turning waste materials into a functional environmental tool. Its key distinction lies in shifting the focus from simply supporting plant growth to actively rebuilding soil systems. While many approaches target individual trees, WAHA enables multi-species growth, improves soil structure, and enhances water retention through both form and decomposition. It is also designed as a disappearing intervention: it performs its function, then decomposes into nutrients, leaving no waste or retrieval requirement. This integration of passive water harvesting, soil regeneration, and circular material logic creates a scalable, low-tech solution that aligns ecological processes with design, offering a fundamentally different approach to land restoration.

Does it impact or reflect young people need(s) and how?

WAHA reflects the needs of young people by addressing one of their most urgent concerns: climate change and environmental degradation, while offering a tangible, actionable solution. Rather than relying on complex technologies or large institutions, it enables direct participation in ecological restoration through a simple, low-cost system that can be deployed by individuals, students, or local communities. It also aligns with a growing shift among younger generations toward sustainability, circular design, and regenerative practices. WAHA demonstrates how design can move beyond consumption and instead restore natural systems, making it both educational and empowering. By being accessible, scalable, and rooted in local materials, WAHA encourages community engagement and grassroots action, allowing young people to actively contribute to environmental recovery. It transforms environmental concern into practical involvement, fostering awareness, responsibility, and long-term connection to the landscapes they inhabit.